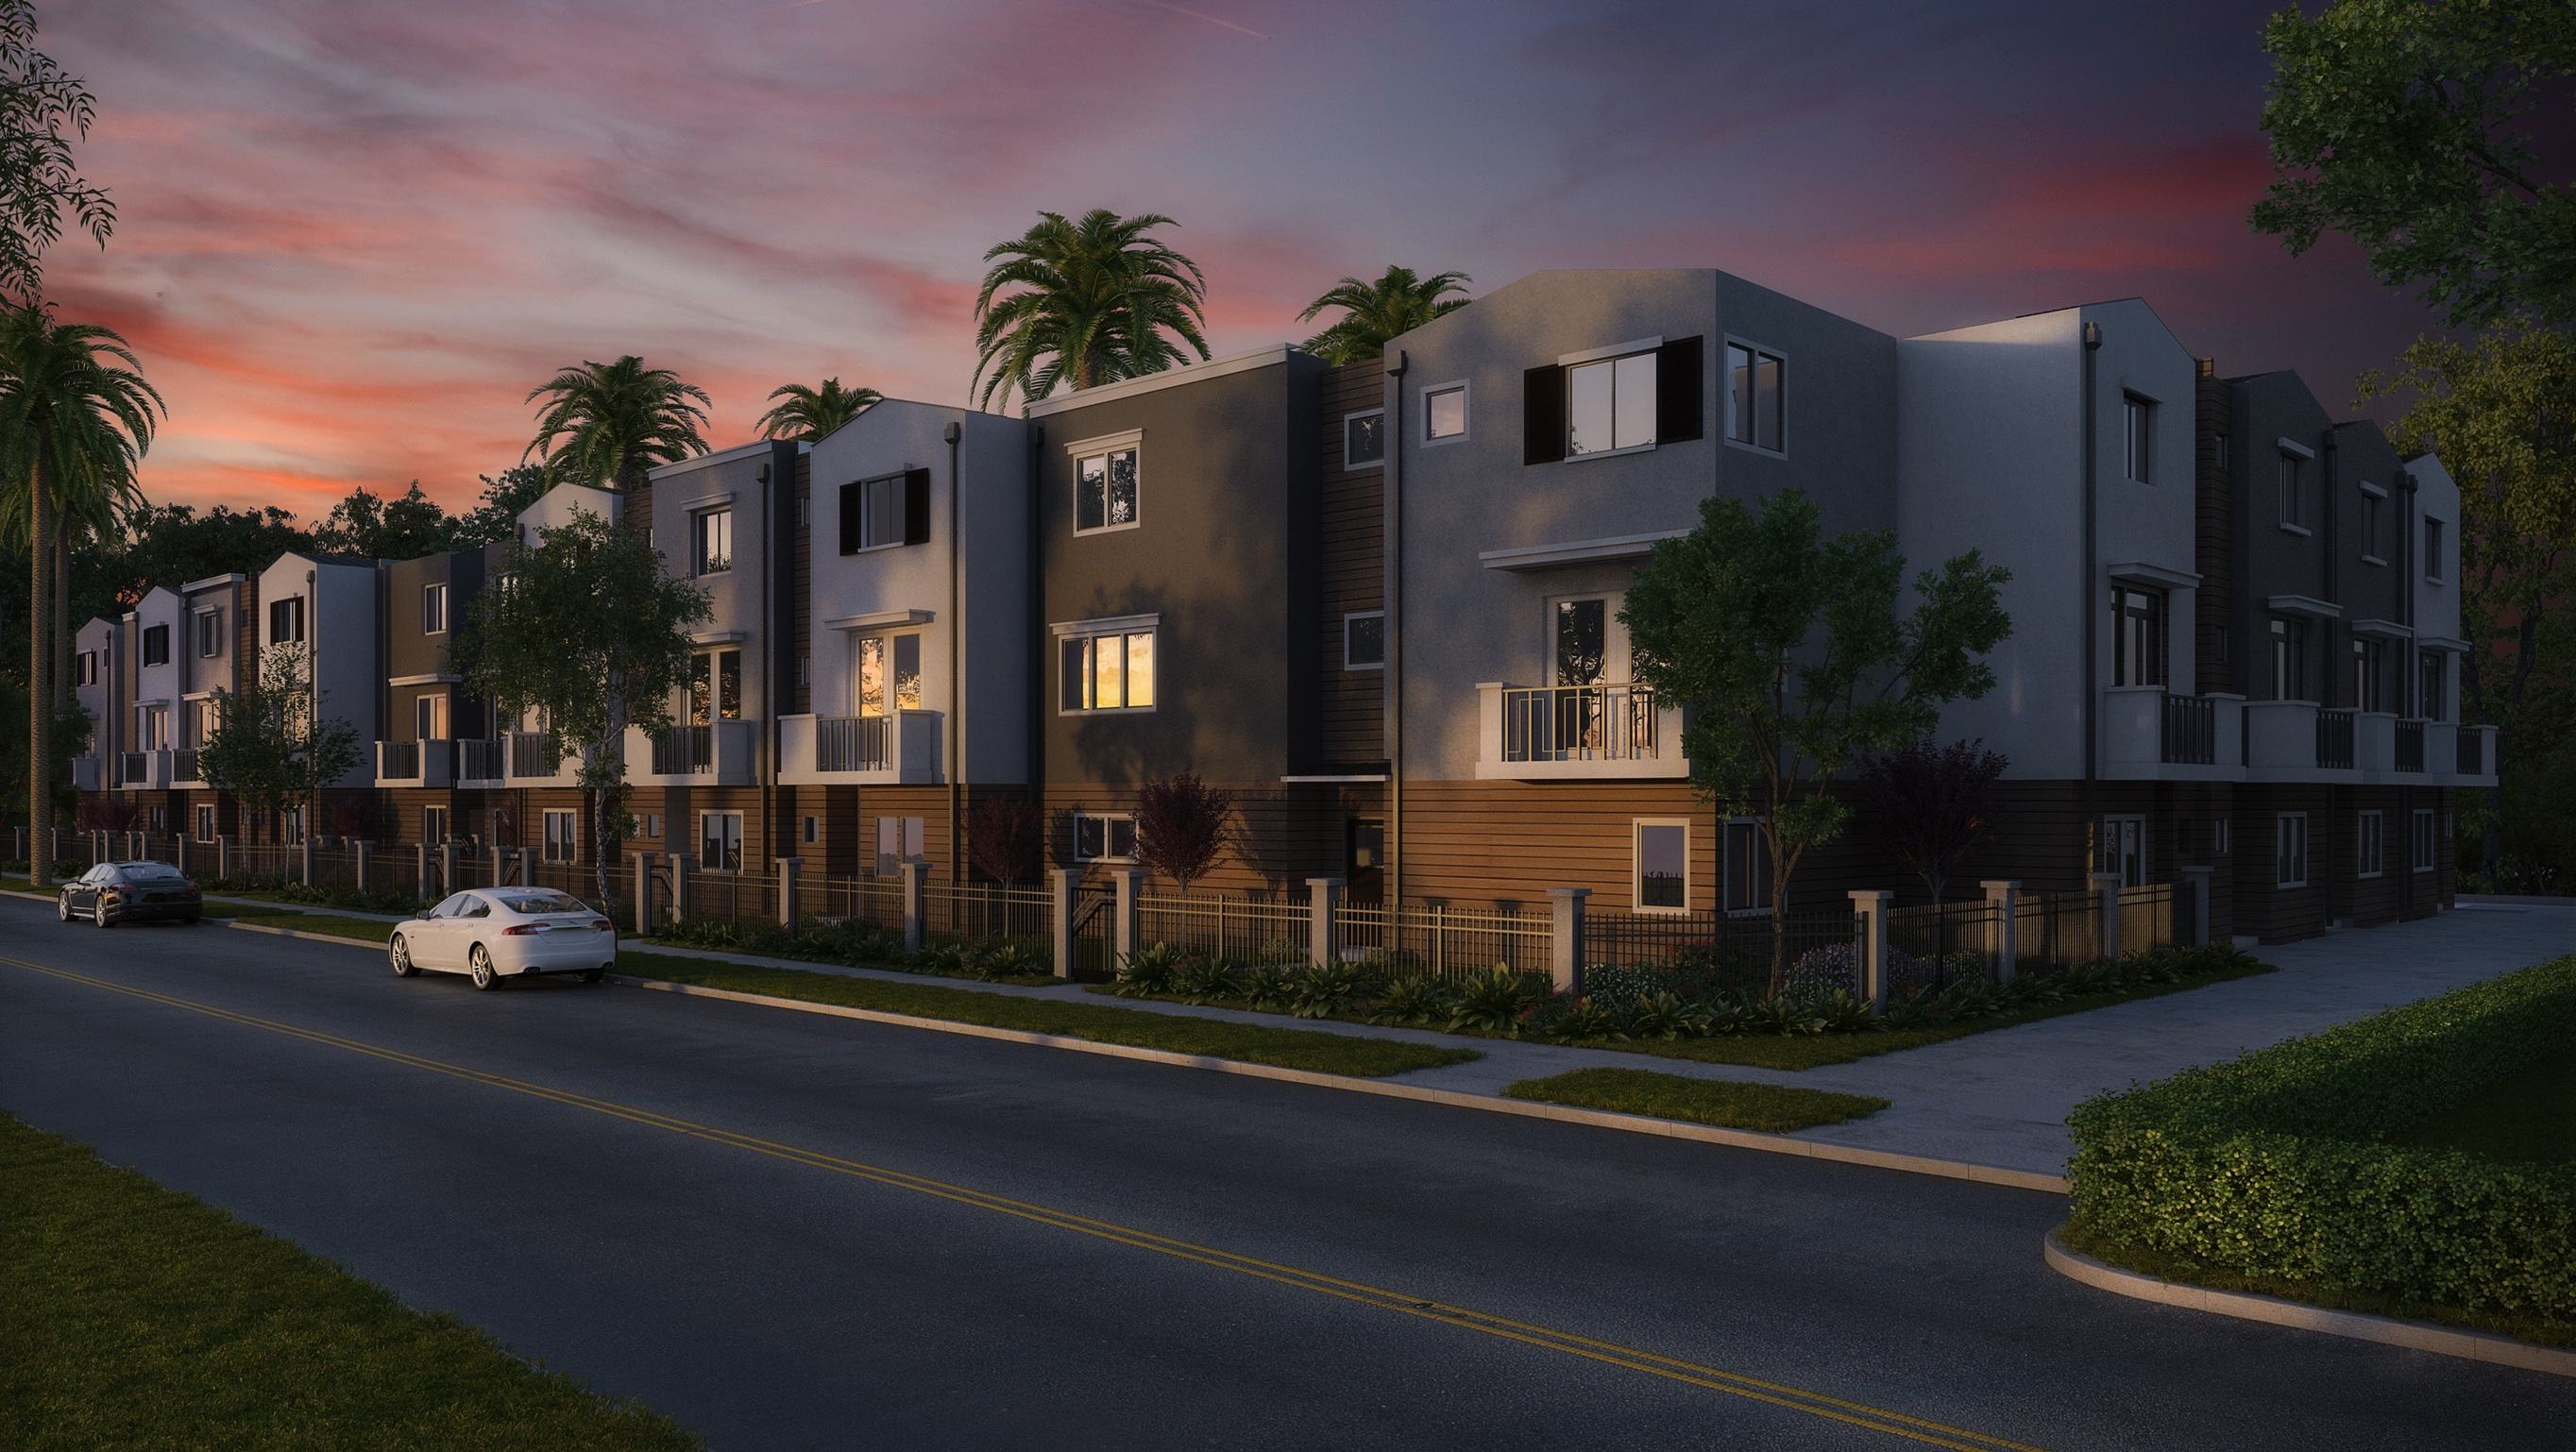
$673,000 This all-brick condo blends elegance & comfort with hardwood floors, vaulted ceilings, and an open-concept design. A formal dining room sets the stage for gatherings, while the first-floor master suite offers a spa-like retreat with jacuzzi tub, dual vanities, and ceramic tile glass enclosed shower. The gourmet kitchen with all stainless appliances opens to bright living areas and a slider leading to the private backyard, complete with pergola, waterfall feature, and landscaped grounds ideal for relaxation or entertaining. The finished basement is a true showpiece, featuring a full kitchen with granite countertops, island, stainless appliances, custom wood built-ins, wood beams, and a gas fireplace, perfect for hosting family and friends. Upstairs, a versatile loft, two spacious bedrooms, and a full bath provide even more living space. Every detail has been thoughtfully designed, offering style, function, and luxury in one! 3 Beds ⋅ 3 Baths This all-brick condo blends elegance & comfort with hardwood floors, vaulted ceilings, and an open-concept design. A formal dining room sets the stage for gatherings, while the first-floor master suite offers a spa-like retreat with jacuzzi tub, dual vanities, and ceramic tile glass enclosed shower. The gourmet kitchen with all stainless appliances opens to bright living areas and a slider leading to the private backyard, complete with pergola, waterfall feature, and landscaped grounds ideal for relaxation or entertaining. The finished basement is a true showpiece, featuring a full kitchen with granite countertops, island, stainless appliances, custom wood built-ins, wood beams, and a gas fireplace, perfect for hosting family and friends. Upstairs, a versatile loft, two spacious bedrooms, and a full bath provide even more living space. Every detail has been thoughtfully designed, offering style, function, and luxury in one! 112 Redmond Ct, Cranberry Twp Listing courtesy of COLDWELL BANKER REALTY. Selling Office: COLDWELL BANKER REALTY.
$585,000 What an incredible setting! If your kids love the outdoors or you simply want some space & real privacy - this home is for you! Located a mile from the Ehrman Crest Elementary & Middle School campus on an amazing 2 acre wooded lot, this beautifully renovated home offers a large classic front porch & a bright open FL plan accented w/ wide plank hardwoods, rec lighting & a gorgeous vaulted 3-seasons room addition out back! The chef’s kitchen features 2-tone soft-close cabinetry w/ a built-in pantry, granite countertops, tile b/s & SS appl. A w/b FP is the focal point in the FR w/ a raised hearth & rustic beam mantel. You’ll find 4 spacious bdrms upstairs w/ HW FL, new ceiling fans & 2 renovated full baths including a master en-suite! Versatile FIN LL game room w/ new LVT FL, rec lighting & great storage space. 2 Car att-garage w/ attic storage, level driveway & ample parking. Newer siding, gutters, downspouts, soffit, fascia; updated 200 AMP electric panel; new HWT & more… 1 Yr HW! 4 Beds ⋅ 3 Baths What an incredible setting! If your kids love the outdoors or you simply want some space & real privacy - this home is for you! Located a mile from the Ehrman Crest Elementary & Middle School campus on an amazing 2 acre wooded lot, this beautifully renovated home offers a large classic front porch & a bright open FL plan accented w/ wide plank hardwoods, rec lighting & a gorgeous vaulted 3-seasons room addition out back! The chef’s kitchen features 2-tone soft-close cabinetry w/ a built-in pantry, granite countertops, tile b/s & SS appl. A w/b FP is the focal point in the FR w/ a raised hearth & rustic beam mantel. You’ll find 4 spacious bdrms upstairs w/ HW FL, new ceiling fans & 2 renovated full baths including a master en-suite! Versatile FIN LL game room w/ new LVT FL, rec lighting & great storage space. 2 Car att-garage w/ attic storage, level driveway & ample parking. Newer siding, gutters, downspouts, soffit, fascia; updated 200 AMP electric panel; new HWT & more… 1 Yr HW! 1558 Garvin Road, Cranberry Twp Listing courtesy of KELLER WILLIAMS STEEL CITY. Selling Office: RIVER POINT REALTY, LLC.
$233,000 Maintenance Free Living in a Gated Community of Foxmoor w/Many Amenities, Located in Cranberry Twp. Well Maintained w/2 Bedrooms &2 Full Baths. Features Include: Living Room w/Gas Fireplace, Vaulted Ceiling, Hardwood Floors in Kitchen & Dining Room, Dining Room w/Access to the Deck w/Plenty of Privacy, Spacious Primary Suite w/Full Bath & Walk-In Closet, 2nd Bedroom w/Large Closet, Dedicated Area Ideal for a Desk or Mini Bar, Laundry Room w/Washer & Dryer, Newer Pella Sliding Glass Door, Carpeting & Painting, Assigned Parking Close to Entrance. The HOA Covers Common Areas, Landscaping, Building Maintenace, Snow Removal, Club House that Includes a Kitchen, Lounge, Tanning Bed, Workout Area, Outdoor Heated Pool & Grilling Area. Great Location w/Easy Access to Major Highways, Shopping, & Restaurants. 2 Beds ⋅ 2 Baths Maintenance Free Living in a Gated Community of Foxmoor w/Many Amenities, Located in Cranberry Twp. Well Maintained w/2 Bedrooms &2 Full Baths. Features Include: Living Room w/Gas Fireplace, Vaulted Ceiling, Hardwood Floors in Kitchen & Dining Room, Dining Room w/Access to the Deck w/Plenty of Privacy, Spacious Primary Suite w/Full Bath & Walk-In Closet, 2nd Bedroom w/Large Closet, Dedicated Area Ideal for a Desk or Mini Bar, Laundry Room w/Washer & Dryer, Newer Pella Sliding Glass Door, Carpeting & Painting, Assigned Parking Close to Entrance. The HOA Covers Common Areas, Landscaping, Building Maintenace, Snow Removal, Club House that Includes a Kitchen, Lounge, Tanning Bed, Workout Area, Outdoor Heated Pool & Grilling Area. Great Location w/Easy Access to Major Highways, Shopping, & Restaurants. 209 Stockton Rdg, Cranberry Twp Listing courtesy of HOWARD HANNA REAL ESTATE SERVICES. Selling Office: COLDWELL BANKER REALTY.
$475,000 MOVE IN READY!!!! This stunning end-unit townhome in Cranberry Township is brand new and located in a private community with walkable access to shops, restaurants, and conveniences. Set on a premium homesite with private views and a spacious backyard, it’s perfect for relaxing or entertaining. The exterior features stone and Hardie board siding for standout curb appeal. Inside, enjoy a finished walkout rec room, open-concept main floor with 10' island, granite counters, GE Profile appliances, and soft-close cabinetry. Oversized sliders lead to a covered outdoor space with stone fireplace. Engineered hardwood runs throughout. Upstairs offers 3 bedrooms, laundry, and 9' ceilings. The owner’s suite includes a tray ceiling, ceramic shower with seat, dual vanities, and quartz counters. With 2,200+ sq ft, this home blends luxury and comfort in a prime location. 3 Beds ⋅ 4 Baths MOVE IN READY!!!! This stunning end-unit townhome in Cranberry Township is brand new and located in a private community with walkable access to shops, restaurants, and conveniences. Set on a premium homesite with private views and a spacious backyard, it’s perfect for relaxing or entertaining. The exterior features stone and Hardie board siding for standout curb appeal. Inside, enjoy a finished walkout rec room, open-concept main floor with 10' island, granite counters, GE Profile appliances, and soft-close cabinetry. Oversized sliders lead to a covered outdoor space with stone fireplace. Engineered hardwood runs throughout. Upstairs offers 3 bedrooms, laundry, and 9' ceilings. The owner’s suite includes a tray ceiling, ceramic shower with seat, dual vanities, and quartz counters. With 2,200+ sq ft, this home blends luxury and comfort in a prime location. 311 Telluride Lane, Cranberry Twp Listing courtesy of RYAN HOMES (NVR INC.). Selling Office: RYAN HOMES (NVR INC.).
$543,990 Experience luxury in this move-in ready townhome in Crescent featuring a 2 tiered veranda, just a short walk to Crescent Green. Featuring 3 bedrooms, 3.5 baths, and nearly 2,000 sq ft, this home offers an open-concept layout with 9 ft ceilings, a stylish great room with fireplace, and a chef-inspired kitchen with soft grey cabinetry, quartz countertops, matte black accents, and designer finishes. Enjoy coffee on the covered veranda with views of the natural beauty of the neighborhood. Upstairs, the spacious primary suite includes a spa-like bath and walk-in closet, while a second bedroom with a private bath adds comfort and privacy. The lower level features a third bedroom, full bath, mudroom, and entry—perfect for guests, a home office, or multi-generational living. A two-car garage adds convenience, and the home's end-unit location allows for added natural light and privacy. Ready Fall 2025—don’t miss this opportunity to live in one of the area's most desirable neighborhoods. 3 Beds ⋅ 4 Baths Experience luxury in this move-in ready townhome in Crescent featuring a 2 tiered veranda, just a short walk to Crescent Green. Featuring 3 bedrooms, 3.5 baths, and nearly 2,000 sq ft, this home offers an open-concept layout with 9 ft ceilings, a stylish great room with fireplace, and a chef-inspired kitchen with soft grey cabinetry, quartz countertops, matte black accents, and designer finishes. Enjoy coffee on the covered veranda with views of the natural beauty of the neighborhood. Upstairs, the spacious primary suite includes a spa-like bath and walk-in closet, while a second bedroom with a private bath adds comfort and privacy. The lower level features a third bedroom, full bath, mudroom, and entry—perfect for guests, a home office, or multi-generational living. A two-car garage adds convenience, and the home's end-unit location allows for added natural light and privacy. Ready Fall 2025—don’t miss this opportunity to live in one of the area's most desirable neighborhoods. 332 Highbridge Ln, Cranberry Twp Listing courtesy of CYGNET REAL ESTATE, INC.. Selling Office: CYGNET REAL ESTATE, INC..
$1,760,000 Stunning 4-bedroom, 4.5-bath home in desirable Wakefield Estates! This thoughtfully designed residence showcases a two-story family room with a fireplace and a gourmet kitchen with an oversized island, stainless steel appliances, ample cabinetry, casual dining space with access to the back deck. A mudroom with a dog wash adds everyday convenience. Retreat to the luxurious primary suite with a custom spa-inspired bath with a steam shower. The finished lower level offers heated floors, a gym, a game room, and a stylish bar with garage doors opening to the patio, perfect for entertaining during the summer. Step outside to an exceptional outdoor oasis featuring a swim spa, lap pool, fireplace, water feature, and immaculate landscaping. Complete with a 4-car garage with extra storage. Located in the Seneca Valley School District, close to Cranberry Highlands Golf Course. 4 Beds ⋅ 5 Baths Stunning 4-bedroom, 4.5-bath home in desirable Wakefield Estates! This thoughtfully designed residence showcases a two-story family room with a fireplace and a gourmet kitchen with an oversized island, stainless steel appliances, ample cabinetry, casual dining space with access to the back deck. A mudroom with a dog wash adds everyday convenience. Retreat to the luxurious primary suite with a custom spa-inspired bath with a steam shower. The finished lower level offers heated floors, a gym, a game room, and a stylish bar with garage doors opening to the patio, perfect for entertaining during the summer. Step outside to an exceptional outdoor oasis featuring a swim spa, lap pool, fireplace, water feature, and immaculate landscaping. Complete with a 4-car garage with extra storage. Located in the Seneca Valley School District, close to Cranberry Highlands Golf Course. 212 Meryton Lane, Cranberry Twp Listing courtesy of PIATT SOTHEBY'S INTERNATIONAL REALTY. Selling Office: HOWARD HANNA REAL ESTATE SERVICES.
$470,000 Discover the charm of this classic colonial home in the desirable Clearbrook neighborhood. This beautifully maintained residence features 3 spacious bedrooms and 2.5 modern bathrooms. Step inside to a grand two-story entry, setting the tone for this elegant home. The formal living room invites you to relax by the log fireplace, surrounded by custom built-ins. The family room boasts a custom entertainment station. The heart of the home, a remodeled kitchen, showcases a timeless white and black palette, complemented by granite counters, SS appliances and subway tile detailing. Retreat to the primary suite with its vaulted ceilings, expansive walk-in closet, and an updated en-suite bath featuring dual vanities and a walk-in shower. The finished lower level is an entertainer's dream, complete with bar for entertaining. Outdoors, enjoy a fenced-in yard and a composite deck with an awning, ideal for summer barbecues and relaxation. Don't miss your chance to make this stunning home yours! 3 Beds ⋅ 3 Baths Discover the charm of this classic colonial home in the desirable Clearbrook neighborhood. This beautifully maintained residence features 3 spacious bedrooms and 2.5 modern bathrooms. Step inside to a grand two-story entry, setting the tone for this elegant home. The formal living room invites you to relax by the log fireplace, surrounded by custom built-ins. The family room boasts a custom entertainment station. The heart of the home, a remodeled kitchen, showcases a timeless white and black palette, complemented by granite counters, SS appliances and subway tile detailing. Retreat to the primary suite with its vaulted ceilings, expansive walk-in closet, and an updated en-suite bath featuring dual vanities and a walk-in shower. The finished lower level is an entertainer's dream, complete with bar for entertaining. Outdoors, enjoy a fenced-in yard and a composite deck with an awning, ideal for summer barbecues and relaxation. Don't miss your chance to make this stunning home yours! 125 Clearbrook Dr, Cranberry Twp Listing courtesy of COMPASS PENNSYLVANIA, LLC. Selling Office: HOWARD HANNA REAL ESTATE SERVICES.
$635,000 INTRODUCING 649 Water View Drive - a meticulously maintained, one-owner home, located on a cul-de-sac w/a parklike setting in sought-after Winchester Lakes! This one has it all - boasting newer roof, HVAC & hot water tank, updated kitchen, 9-ft ceilings on main level, (2)bump outs creating spacious rooms on all 3 levels & an oversized garage. The heart of the home is the remodeled kitchen, featuring white cabinetry, quartz counters, hickory wood-topped island, SS appl, & subway tile backsplash. The kit opens to a spacious LR highlighted by a cozy gas fireplace, framed w/custom built-in shelving on each side. A dedicated office & laundry complete the 1st fl. Upstairs, the owner's suite offers a private bath & large walk-in closet. 3 addt'l bdrms/full bath provide ample space for family & guests. The fin bsmt is ideal for a gym or gameroom. Step outside to a multi-level deck w/pergola overlooking a private backyard. 2 community lakes are a relaxing outdoor retreat for fishing & serenity. 4 Beds ⋅ 3 Baths INTRODUCING 649 Water View Drive - a meticulously maintained, one-owner home, located on a cul-de-sac w/a parklike setting in sought-after Winchester Lakes! This one has it all - boasting newer roof, HVAC & hot water tank, updated kitchen, 9-ft ceilings on main level, (2)bump outs creating spacious rooms on all 3 levels & an oversized garage. The heart of the home is the remodeled kitchen, featuring white cabinetry, quartz counters, hickory wood-topped island, SS appl, & subway tile backsplash. The kit opens to a spacious LR highlighted by a cozy gas fireplace, framed w/custom built-in shelving on each side. A dedicated office & laundry complete the 1st fl. Upstairs, the owner's suite offers a private bath & large walk-in closet. 3 addt'l bdrms/full bath provide ample space for family & guests. The fin bsmt is ideal for a gym or gameroom. Step outside to a multi-level deck w/pergola overlooking a private backyard. 2 community lakes are a relaxing outdoor retreat for fishing & serenity. 649 Water View Dr, Cranberry Twp Listing courtesy of HOWARD HANNA REAL ESTATE SERVICES. Selling Office: EXP REALTY LLC.
$460,000 Experience one-level living at its finest in this beautifully updated patio home! Open-concept kitchen featuring SS appliances, countertops, and spacious pantry. Dining and family room layout perfect for entertaining. Vaulted ceilings and gas fireplace in the living room, the stunning sunroom invites lots of natural light. Main level laundry/mudroom connects to the garage, complete with shelving. The spacious master suite boasts vaulted ceilings, a large walk-in closet, walk-in shower. A second bedroom and a full bath featuring a walk-in tub. Enjoy your private patio or take a leisurely stroll through the welcoming, sidewalk-lined community! Amenities include Pool, Clubhouse and Sidewalk Streets. The Villas has its own clubhouse and pool that is separate from the rest of Bellevue Park. Clubhouse has full gym, multi-purpose room, pool table and kitchen area. Sidewalks connect to Graham Park. Maintenance free living with exterior maintenance maintained by the condo association! 2 Beds ⋅ 2 Baths Experience one-level living at its finest in this beautifully updated patio home! Open-concept kitchen featuring SS appliances, countertops, and spacious pantry. Dining and family room layout perfect for entertaining. Vaulted ceilings and gas fireplace in the living room, the stunning sunroom invites lots of natural light. Main level laundry/mudroom connects to the garage, complete with shelving. The spacious master suite boasts vaulted ceilings, a large walk-in closet, walk-in shower. A second bedroom and a full bath featuring a walk-in tub. Enjoy your private patio or take a leisurely stroll through the welcoming, sidewalk-lined community! Amenities include Pool, Clubhouse and Sidewalk Streets. The Villas has its own clubhouse and pool that is separate from the rest of Bellevue Park. Clubhouse has full gym, multi-purpose room, pool table and kitchen area. Sidewalks connect to Graham Park. Maintenance free living with exterior maintenance maintained by the condo association! 2113 Isleworth Ln, Cranberry Twp Listing courtesy of BERKSHIRE HATHAWAY THE PREFERRED REALTY. Selling Office: RE/MAX SELECT REALTY.
$355,000 Step into this beautifully updated 3-bedroom, 1.5-bath home featuring fresh laminate flooring throughout, including the entry and stairs. The bathrooms have been tastefully modernized, offering style and comfort. Enjoy a spacious, flat, fenced-in backyard perfect for entertaining, complete with an above-ground pool and large 2 tiered deck for summertime fun. The 1-car garage is complemented by a large driveway that easily accommodates multiple vehicles. This move-in-ready home blends convenience, comfort, and outdoor enjoyment—ready for its next chapter. Walk to shopping, restaurants, and yoga class! Easy access to I79 and the Turnpike - 20 minutes to downtown Pittsburgh. Home Warranty Included for piece of mind. 3 Beds ⋅ 2 Baths Step into this beautifully updated 3-bedroom, 1.5-bath home featuring fresh laminate flooring throughout, including the entry and stairs. The bathrooms have been tastefully modernized, offering style and comfort. Enjoy a spacious, flat, fenced-in backyard perfect for entertaining, complete with an above-ground pool and large 2 tiered deck for summertime fun. The 1-car garage is complemented by a large driveway that easily accommodates multiple vehicles. This move-in-ready home blends convenience, comfort, and outdoor enjoyment—ready for its next chapter. Walk to shopping, restaurants, and yoga class! Easy access to I79 and the Turnpike - 20 minutes to downtown Pittsburgh. Home Warranty Included for piece of mind. 144 Mcdonald Dr, Cranberry Twp Listing courtesy of RE/MAX SELECT REALTY. Selling Office: CENTURY 21 FAIRWAYS REAL ESTATE.
$499,900 Welcome to this simply beautiful, meticulously maintained move-in-ready Colonial in Blue Ridge Estates. The inviting front porch and charming curb appeal create a warm welcome. Spacious main level, with a gorgeous, updated kitchen awaits with gleaming granite countertops, a convenient island, ample storage, and generous counter space. This culinary haven flows seamlessly into the dining and family room. Savor your morning coffee on the large deck overlooking the backyard. The upper level boasts three generously sized bedrooms, an expansive master bedroom featuring an en-suite bathroom and walk-in closet. Enjoy movie night in the freshly painted, newly carpeted game room that includes an additional room and a flexible space. The remaining unfinished portion of the lower level provides a dedicated laundry area, abundant storage, and is roughed in for an additional bathroom, offering excellent potential. Conveniently located just minutes from shopping, restaurants, and Graham Park. 4 Beds ⋅ 3 Baths Welcome to this simply beautiful, meticulously maintained move-in-ready Colonial in Blue Ridge Estates. The inviting front porch and charming curb appeal create a warm welcome. Spacious main level, with a gorgeous, updated kitchen awaits with gleaming granite countertops, a convenient island, ample storage, and generous counter space. This culinary haven flows seamlessly into the dining and family room. Savor your morning coffee on the large deck overlooking the backyard. The upper level boasts three generously sized bedrooms, an expansive master bedroom featuring an en-suite bathroom and walk-in closet. Enjoy movie night in the freshly painted, newly carpeted game room that includes an additional room and a flexible space. The remaining unfinished portion of the lower level provides a dedicated laundry area, abundant storage, and is roughed in for an additional bathroom, offering excellent potential. Conveniently located just minutes from shopping, restaurants, and Graham Park. 366 Valerie Dr, Cranberry Twp Listing courtesy of BERKSHIRE HATHAWAY THE PREFERRED REALTY. Selling Office: HOWARD HANNA REAL ESTATE SERVICES.
$480,000 Located in the heart of Cranberry Township, this beautifully maintained 2-bedroom, 2-bath condo with den and morning room, offers stylish, low-maintenance living with unmatched convenience. The dramatic vaulted living room adds a sense of space and openness, flowing seamlessly into a light-filled morning room that’s perfect for coffee or casual dining. A spacious den with French doors offers a private office or bonus room. The huge kitchen provides ample cabinetry, generous counter space, and an ideal layout for cooking and entertaining. Hardwood floors run throughout the main living areas, and both bathrooms have been completely updated with modern finishes. You’ll love the abundance of storage options throughout the unit. Community amenities include a pool, clubhouse, and direct walking access to Graham Park—perfect for recreation and relaxation. Just minutes from shopping, dining, and major roadways, this condo delivers comfort, style, and location all in one. 2 Beds ⋅ 2 Baths Located in the heart of Cranberry Township, this beautifully maintained 2-bedroom, 2-bath condo with den and morning room, offers stylish, low-maintenance living with unmatched convenience. The dramatic vaulted living room adds a sense of space and openness, flowing seamlessly into a light-filled morning room that’s perfect for coffee or casual dining. A spacious den with French doors offers a private office or bonus room. The huge kitchen provides ample cabinetry, generous counter space, and an ideal layout for cooking and entertaining. Hardwood floors run throughout the main living areas, and both bathrooms have been completely updated with modern finishes. You’ll love the abundance of storage options throughout the unit. Community amenities include a pool, clubhouse, and direct walking access to Graham Park—perfect for recreation and relaxation. Just minutes from shopping, dining, and major roadways, this condo delivers comfort, style, and location all in one. 2032 Clerkenwell Ln, Cranberry Twp Listing courtesy of BERKSHIRE HATHAWAY THE PREFERRED REALTY. Selling Office: HOWARD HANNA REAL ESTATE SERVICES.
$646,000 3600 sq ft of living space is set on nearly acre lev lot backing to mature trees&protected green space sidewalk community-Cranberry Heights.Home boasts new windows,2016 updated HVAC&amazing New32x15trex deck.Enter updated home&step into 2 st foyer w/dentil mold.Liv Rm&Din Rm open to each other&offer wideplank hrdwd,dentil mold.Din Rm w/wains.Spacious Grt/Fam rm boasts hrdwd,brick Fireplace encased by shiny white Blt ins.Open to Great Rm is updated granite topped Cen isl/breakfst bar Kitch w/stainless appliances,oversized ceram flr,custom painted cabinets,2 pantries,coffee bar&Vaulted morn rm w/wall of glass&french door to deck.Steps & 4 Bedrms w/new carpet&lots of fresh paint.BRMS 3&4 have wlk ins w/Calif closet blt ins.LRG Primary suite offers 2 wlk-ins w/Blt-ins,New glass &ceram showr, new dbl basin quartz vanity.Finishd low lev w/game rm,den area,cld be exercise rm,full bth w/ceram showr, Amazing Laundry w/bltins, storage rm plus home is excavated under grg for 2nd storage rm.MUST C 4 Beds ⋅ 4 Baths 3600 sq ft of living space is set on nearly acre lev lot backing to mature trees&protected green space sidewalk community-Cranberry Heights.Home boasts new windows,2016 updated HVAC&amazing New32x15trex deck.Enter updated home&step into 2 st foyer w/dentil mold.Liv Rm&Din Rm open to each other&offer wideplank hrdwd,dentil mold.Din Rm w/wains.Spacious Grt/Fam rm boasts hrdwd,brick Fireplace encased by shiny white Blt ins.Open to Great Rm is updated granite topped Cen isl/breakfst bar Kitch w/stainless appliances,oversized ceram flr,custom painted cabinets,2 pantries,coffee bar&Vaulted morn rm w/wall of glass&french door to deck.Steps & 4 Bedrms w/new carpet&lots of fresh paint.BRMS 3&4 have wlk ins w/Calif closet blt ins.LRG Primary suite offers 2 wlk-ins w/Blt-ins,New glass &ceram showr, new dbl basin quartz vanity.Finishd low lev w/game rm,den area,cld be exercise rm,full bth w/ceram showr, Amazing Laundry w/bltins, storage rm plus home is excavated under grg for 2nd storage rm.MUST C 77 Winterbrook Dr, Cranberry Twp Listing courtesy of COLDWELL BANKER REALTY. Selling Office: BERKSHIRE HATHAWAY THE PREFERRED REALTY.
$335,000 Welcome home and park your car in one of the 2 stall garages. Enter to a floor plan that connects the living room, dining room, kitchen and the spacious family room. A cozy gas fireplace completes this family room. This layout is perfect for everyday living and entertaining. Outside You will appreciate the indoor-outdoor living with both a 15x12 three season room and patio overlooking a flat fenced in backyard—ideal for gatherings, gardening, or play. This home also features one full bath with a double bowl sink and a first floor powder room, granite Kitchen countertops & stainless steel appliances. All new windows and sliding glass door in 2024. The unfinished basement can easily be converted into more living space. Cranberry estates a non-HOA community with easy access to numerous shops and restaurants —don’t miss it! 3 Beds ⋅ 2 Baths Welcome home and park your car in one of the 2 stall garages. Enter to a floor plan that connects the living room, dining room, kitchen and the spacious family room. A cozy gas fireplace completes this family room. This layout is perfect for everyday living and entertaining. Outside You will appreciate the indoor-outdoor living with both a 15x12 three season room and patio overlooking a flat fenced in backyard—ideal for gatherings, gardening, or play. This home also features one full bath with a double bowl sink and a first floor powder room, granite Kitchen countertops & stainless steel appliances. All new windows and sliding glass door in 2024. The unfinished basement can easily be converted into more living space. Cranberry estates a non-HOA community with easy access to numerous shops and restaurants —don’t miss it! 137 Mcdonald Dr, Cranberry Twp Listing courtesy of RE/MAX SELECT REALTY. Selling Office: PIATT SOTHEBY'S INTERNATIONAL REALTY.
$628,000 Stunning stand out! Dewey built, custom 4 BR, 2 Full, 2 Half Bath w/amazing curb appeal in Pinehurst ~ A desirable sidewalk community! Note level sweeping sidewalk, covered portico, pebble stone step, just-painted door, trim. Enter to impressive foyer w/dentil molding; right is glass-doored den; left is Living & Dining Rooms. Center hall leads to ½ bath & well laid out living space w/granite Kitchen open to Morning Room w/new skylight & remote-blind; access deck from slider. Family Room adorned w/stunning windows, dentil molding, gas brick fp, fresh paint & carpet! Primary suite w/tray ceiling, custom walk-in closet, en suite. Hall Bath shared by 3 generous Bedrooms. Second flr Laundry. Lower Level brand new carpet & paint, ½ bath, WALK OUT to pebble stone patio, level yard ~ serene sense of seclusion surrounded by mature pines. Oversized garage w/exceptional workshop, utility sink, Pgh Garage epoxy floor. Close proximity to N Boundary Park & Pool. Seneca Valley SD ~ Ehrman Crest. 4 Beds ⋅ 4 Baths Stunning stand out! Dewey built, custom 4 BR, 2 Full, 2 Half Bath w/amazing curb appeal in Pinehurst ~ A desirable sidewalk community! Note level sweeping sidewalk, covered portico, pebble stone step, just-painted door, trim. Enter to impressive foyer w/dentil molding; right is glass-doored den; left is Living & Dining Rooms. Center hall leads to ½ bath & well laid out living space w/granite Kitchen open to Morning Room w/new skylight & remote-blind; access deck from slider. Family Room adorned w/stunning windows, dentil molding, gas brick fp, fresh paint & carpet! Primary suite w/tray ceiling, custom walk-in closet, en suite. Hall Bath shared by 3 generous Bedrooms. Second flr Laundry. Lower Level brand new carpet & paint, ½ bath, WALK OUT to pebble stone patio, level yard ~ serene sense of seclusion surrounded by mature pines. Oversized garage w/exceptional workshop, utility sink, Pgh Garage epoxy floor. Close proximity to N Boundary Park & Pool. Seneca Valley SD ~ Ehrman Crest. 252 Elmhurst Cir, Cranberry Twp Listing courtesy of RE/MAX SELECT REALTY. Selling Office: COLDWELL BANKER REALTY.
$585,000 This 2-bedroom, 2-bath ranch home with a den is nestled in a low-maintenance community in the heart of Cranberry Township, offering the perfect combination of comfort, style, and convenience. Vaulted ceilings and Pella windows fill the home with natural light, while the open layout highlights the home’s spacious feel. The den provides flexible space for a home office or guest room. Enjoy scenic hilltop views from your living spaces and outdoor areas, plus access to a community park and walking trail just steps from your door. The large primary suite features a luxurious custom tiled walk-in tiled shower, and the 2.5-car garage offers extra room for storage or hobbies. With lawn care and snow removal included, you can relax and enjoy all that this vibrant community—and Cranberry Twp—has to offer. Additional storage in garage with pull down attic stairs. Conveniently located just minutes from shopping, dining, and grocery stores, etc - this property blends charm and location all in one. 2 Beds ⋅ 2 Baths This 2-bedroom, 2-bath ranch home with a den is nestled in a low-maintenance community in the heart of Cranberry Township, offering the perfect combination of comfort, style, and convenience. Vaulted ceilings and Pella windows fill the home with natural light, while the open layout highlights the home’s spacious feel. The den provides flexible space for a home office or guest room. Enjoy scenic hilltop views from your living spaces and outdoor areas, plus access to a community park and walking trail just steps from your door. The large primary suite features a luxurious custom tiled walk-in tiled shower, and the 2.5-car garage offers extra room for storage or hobbies. With lawn care and snow removal included, you can relax and enjoy all that this vibrant community—and Cranberry Twp—has to offer. Additional storage in garage with pull down attic stairs. Conveniently located just minutes from shopping, dining, and grocery stores, etc - this property blends charm and location all in one. 218 Brookside Drive, Cranberry Twp Listing courtesy of BERKSHIRE HATHAWAY THE PREFERRED REALTY. Selling Office: HOWARD HANNA REAL ESTATE SERVICES.
$325,000 Welcome home to 2066 Powell Road in the heart of the always desirable Cranberry Twp! This multi level home features three spacious bedrooms and two modern full bathrooms as well as a finished game room AND a dedicated office space/play room/flex space. The kitchen is the heart of the home and has stainless steel appliances, butcher block counters, and large stainless sink. The eat in kitchen leads out to your back deck that overlooks your peaceful and sprawling backyard. A multi-level home, you have space to work from home, add a play room or exercise room, and entertain. The game room has a lovely fireplace! Mechanical upgrades plus new roof, Thermo-Twin Windows and Patio Door, Exterior and Interior Painting all within the last 5 years! Conveniently located just minutes from Seneca Valley Schools, Route 19 and Route 228, Shops, Dining, & Interstate/Turnpike! One car integral garage. Low Butler County Taxes! It's time to make the move to Cranberry Township! 3 Beds ⋅ 2 Baths Welcome home to 2066 Powell Road in the heart of the always desirable Cranberry Twp! This multi level home features three spacious bedrooms and two modern full bathrooms as well as a finished game room AND a dedicated office space/play room/flex space. The kitchen is the heart of the home and has stainless steel appliances, butcher block counters, and large stainless sink. The eat in kitchen leads out to your back deck that overlooks your peaceful and sprawling backyard. A multi-level home, you have space to work from home, add a play room or exercise room, and entertain. The game room has a lovely fireplace! Mechanical upgrades plus new roof, Thermo-Twin Windows and Patio Door, Exterior and Interior Painting all within the last 5 years! Conveniently located just minutes from Seneca Valley Schools, Route 19 and Route 228, Shops, Dining, & Interstate/Turnpike! One car integral garage. Low Butler County Taxes! It's time to make the move to Cranberry Township! 2066 Powell Road, Cranberry Twp Listing courtesy of HOWARD HANNA REAL ESTATE SERVICES. Selling Office: COLDWELL BANKER REALTY.
$285,000 Move right into this charming 3-bedroom home featuring a bright and airy family room filled with natural light. The well-equipped kitchen offers ample cabinet space and updated appliances, seamlessly connecting to a spacious dining room—ideal for entertaining. The main level includes three comfortable bedrooms and a full hallway bathroom. The finished lower level expands your living space with luxury vinyl flooring, a cozy fireplace, and a versatile layout including a laundry area with new cabinetry, a dedicated workstation, and walkout access to a flat backyard with a large deck. Conveniently located near local amenities and major roadways! 3 Beds ⋅ 1 Baths Move right into this charming 3-bedroom home featuring a bright and airy family room filled with natural light. The well-equipped kitchen offers ample cabinet space and updated appliances, seamlessly connecting to a spacious dining room—ideal for entertaining. The main level includes three comfortable bedrooms and a full hallway bathroom. The finished lower level expands your living space with luxury vinyl flooring, a cozy fireplace, and a versatile layout including a laundry area with new cabinetry, a dedicated workstation, and walkout access to a flat backyard with a large deck. Conveniently located near local amenities and major roadways! 133 Fox Run Rd, Cranberry Twp Listing courtesy of BERKSHIRE HATHAWAY THE PREFERRED REALTY. Selling Office: RE/MAX SELECT REALTY.
$650,000 Welcome to your dream home in Ehrman Farms! Luxury, custom-built, 3432 sq ft, 4 BR, 3 full/2 half baths & 3 car garage! PRIVATE, beautiful lot with dedicated green space to the left & across the street. Large eat in kitchen, granite countertops, double oven & tons of storage, kitchen has easy access to the DR & deck for entertaining & relaxing. Large family room for gatherings with a cozy fireplace. 2 office options on the 1st floor & 1st floor laundry. Large master BR with tray ceiling, walk in closet & spa like bathroom. BR 2 has private bath & BR 3/4 share a Jack & Jill bath. Natural light throughout the home, large windows, sky lights, tray ceilings, custom woodwork, built-in features & more! 5-year-old roof. Gameroom w/walk out to a covered patio. Enjoy the outdoors & relax in your own private oasis. Beautiful landscaping, water filtration system to water grass & more! Community has a playground, basketball court, picnic area & large field. 4 Beds ⋅ 5 Baths Welcome to your dream home in Ehrman Farms! Luxury, custom-built, 3432 sq ft, 4 BR, 3 full/2 half baths & 3 car garage! PRIVATE, beautiful lot with dedicated green space to the left & across the street. Large eat in kitchen, granite countertops, double oven & tons of storage, kitchen has easy access to the DR & deck for entertaining & relaxing. Large family room for gatherings with a cozy fireplace. 2 office options on the 1st floor & 1st floor laundry. Large master BR with tray ceiling, walk in closet & spa like bathroom. BR 2 has private bath & BR 3/4 share a Jack & Jill bath. Natural light throughout the home, large windows, sky lights, tray ceilings, custom woodwork, built-in features & more! 5-year-old roof. Gameroom w/walk out to a covered patio. Enjoy the outdoors & relax in your own private oasis. Beautiful landscaping, water filtration system to water grass & more! Community has a playground, basketball court, picnic area & large field. 342 Steeplechase Dr, Cranberry Twp Listing courtesy of REALTY ONE GROUP LANDMARK. Selling Office: RE/MAX REAL ESTATE SOLUTIONS.
$340,000 Welcome to this beautifully updated townhome in Glen Eden, offering modern finishes, functional living spaces, and a low-maintenance lifestyle in a convenient location. The main living area features soaring 2-story ceilings, large windows, and LVP flooring (2018) that adds warmth throughout the main level. The remodeled kitchen (2024) stands out with granite countertops, updated cabinetry, and a smart layout. Off the dining area, enjoy a private back porch with privacy fencing and a hot tub. The main floor primary suite includes a fully remodeled ensuite bathroom (2023). A guest powder room can also be found on this level. Upstairs, a spacious loft overlooks the living room and provides flexible space for a home office or reading nook. Two spacious bedrooms upstairs. The fully finished walkout basement offers a kitchen area, cozy living space with a gas fireplace, a bedroom currently used as an office, and a third full bath. Basement offers direct outdoor access. 4 Beds ⋅ 4 Baths Welcome to this beautifully updated townhome in Glen Eden, offering modern finishes, functional living spaces, and a low-maintenance lifestyle in a convenient location. The main living area features soaring 2-story ceilings, large windows, and LVP flooring (2018) that adds warmth throughout the main level. The remodeled kitchen (2024) stands out with granite countertops, updated cabinetry, and a smart layout. Off the dining area, enjoy a private back porch with privacy fencing and a hot tub. The main floor primary suite includes a fully remodeled ensuite bathroom (2023). A guest powder room can also be found on this level. Upstairs, a spacious loft overlooks the living room and provides flexible space for a home office or reading nook. Two spacious bedrooms upstairs. The fully finished walkout basement offers a kitchen area, cozy living space with a gas fireplace, a bedroom currently used as an office, and a third full bath. Basement offers direct outdoor access. 852 Sunset Cir, Cranberry Twp Listing courtesy of COMPASS PENNSYLVANIA, LLC. Selling Office: KELLER WILLIAMS REALTY.
$630,000 WELCOME to this STUNNING HOME, only 8 yrs old, located in the LOW MAINTENANCE community of The Glen at Woodside! This pristine home will WOW you with its beauty and features! The COVERED FRONT PATIO will welcome you as you enter the cheerful GREAT ROOM with a lovely FIREPLACE equipped with GAS LOGS. The Great Room is open to the GORGEOUS KITCHEN with GAS STOVE, GRANITE COUNTERTOPS & WHITE CABINETRY. The KITCHEN ISLAND is the hub of the home, making it a perfect place to serve guests buffet style and located beside the OPEN CONCEPT DINING AREA. Check out the bright SUN ROOM with endless possibilities! The expansive MAIN LEVEL PRIMARY BEDROOM SUITE has a walkout to a partially COVERED PATIO which extends along the back of the home to the HOT TUB! A Guest Rm and Laundry Rm are conveniently located on the Main Level. Upstairs is a large GAME ROOM suitable for a gathering of friends and family and a 3rd Bedroom/Office. Also a good sized Storage Room is plumbed for a future Bathroom. 3 Beds ⋅ 2 Baths WELCOME to this STUNNING HOME, only 8 yrs old, located in the LOW MAINTENANCE community of The Glen at Woodside! This pristine home will WOW you with its beauty and features! The COVERED FRONT PATIO will welcome you as you enter the cheerful GREAT ROOM with a lovely FIREPLACE equipped with GAS LOGS. The Great Room is open to the GORGEOUS KITCHEN with GAS STOVE, GRANITE COUNTERTOPS & WHITE CABINETRY. The KITCHEN ISLAND is the hub of the home, making it a perfect place to serve guests buffet style and located beside the OPEN CONCEPT DINING AREA. Check out the bright SUN ROOM with endless possibilities! The expansive MAIN LEVEL PRIMARY BEDROOM SUITE has a walkout to a partially COVERED PATIO which extends along the back of the home to the HOT TUB! A Guest Rm and Laundry Rm are conveniently located on the Main Level. Upstairs is a large GAME ROOM suitable for a gathering of friends and family and a 3rd Bedroom/Office. Also a good sized Storage Room is plumbed for a future Bathroom. 225 Brookside Dr, Cranberry Twp Listing courtesy of BERKSHIRE HATHAWAY THE PREFERRED REALTY. Selling Office: BERKSHIRE HATHAWAY THE PREFERRED REALTY.
$320,950 Freshly painted interior&new 6 panel doors make this well maintained split a great choice.Concrete drive leads to spacious,painted,2-car grg w/storage.Set on amazing corner lot,find private,newly fenced backyard w/3 gates to accommodate 42" riding mower. Lot offers new trees,flowers,beds,bushes,river&white rock borders,solar&spot lighting,new porch light&front lamp post.New roof w/new plywood,Owen Corning shingles,ice guard,new gutters w/leaf guard&downspouts.New windows.Ceram entry to form liv rm w/bay is open to form din rm w/new oiled bronze chandelier.Kitchen boasts new LED lighting,ceram floor,high-def countertops,all new whirlpool appliances w/glass-top stove.New wall plugs &gfci's thruout.Glass&new storm door lead to 15x15 patio.Find 3 bdrms,2 w/new OB fans w/LED lights,updated hall bth w/whirlpool.Low lev game rm has window,brick FP that cld easily be opened,updatd full bath&w/granite top vanity.Lrg laundry w/new tub&comes w/Cabrio high efficency W&D.HVAC updatd+mtce contract. 3 Beds ⋅ 2 Baths Freshly painted interior&new 6 panel doors make this well maintained split a great choice.Concrete drive leads to spacious,painted,2-car grg w/storage.Set on amazing corner lot,find private,newly fenced backyard w/3 gates to accommodate 42" riding mower. Lot offers new trees,flowers,beds,bushes,river&white rock borders,solar&spot lighting,new porch light&front lamp post.New roof w/new plywood,Owen Corning shingles,ice guard,new gutters w/leaf guard&downspouts.New windows.Ceram entry to form liv rm w/bay is open to form din rm w/new oiled bronze chandelier.Kitchen boasts new LED lighting,ceram floor,high-def countertops,all new whirlpool appliances w/glass-top stove.New wall plugs &gfci's thruout.Glass&new storm door lead to 15x15 patio.Find 3 bdrms,2 w/new OB fans w/LED lights,updated hall bth w/whirlpool.Low lev game rm has window,brick FP that cld easily be opened,updatd full bath&w/granite top vanity.Lrg laundry w/new tub&comes w/Cabrio high efficency W&D.HVAC updatd+mtce contract. 120 Valleyview Dr, Cranberry Twp Listing courtesy of COLDWELL BANKER REALTY. Selling Office: K & S REAL ESTATE, INC.
$319,900 Welcome to 127 Bucks Road, nestled in the heart of Cranberry Township! This lovely, move-in-ready home offers 3 bedrooms and 2 baths, perfectly blending convenience, ideal location, and community. Easy access to major highways, Seneca Valley schools, shopping, and more. Step inside to discover a freshly painted, open-concept floor plan bathed in natural light, featuring gleaming hardwood floors that extend throughout the main level. The well-equipped, open kitchen is perfect for preparing meals and entertaining. Outside, a spacious deck invites relaxation, grilling, sizeable, flat, fully fenced-in yard, + large shed for extra storage. Lower level boasts a gorgeous, finished game room, complete with new carpet, fresh paint, and a cozy gas fireplace. Lower level also features a full bathroom, laundry facilities, and versatile bonus area ready to be customized to suit your needs. Driveway offers ample space for multi-car parking. Don’t miss the opportunity to make this lovely home yours! 3 Beds ⋅ 2 Baths Welcome to 127 Bucks Road, nestled in the heart of Cranberry Township! This lovely, move-in-ready home offers 3 bedrooms and 2 baths, perfectly blending convenience, ideal location, and community. Easy access to major highways, Seneca Valley schools, shopping, and more. Step inside to discover a freshly painted, open-concept floor plan bathed in natural light, featuring gleaming hardwood floors that extend throughout the main level. The well-equipped, open kitchen is perfect for preparing meals and entertaining. Outside, a spacious deck invites relaxation, grilling, sizeable, flat, fully fenced-in yard, + large shed for extra storage. Lower level boasts a gorgeous, finished game room, complete with new carpet, fresh paint, and a cozy gas fireplace. Lower level also features a full bathroom, laundry facilities, and versatile bonus area ready to be customized to suit your needs. Driveway offers ample space for multi-car parking. Don’t miss the opportunity to make this lovely home yours! 127 Bucks Rd, Cranberry Twp Listing courtesy of BERKSHIRE HATHAWAY THE PREFERRED REALTY. Selling Office: RE/MAX SELECT REALTY.
$560,000 Welcome to this stunning 4-bedroom, 2 full & 2 1/2 bath home located in the sought-after Highland Village neighborhood in the heart of Cranberry Twp. A charming front porch invites you into the spacious foyer, flanked by a dedicated home office & a bright formal living room. The cozy family room features a brick gas fireplace and opens seamlessly into the updated kitchen, complete with stainless steel appliances, granite countertops, and a casual eat in/breakfast area. Large formal dining room is great for entertaining guests. Step out onto the expansive covered deck—perfect for relaxing or entertaining. Upstairs, the owner’s suite includes a private bath & walk-in closet, while three additional bedrooms share a full hall bath. The finished walk-out lower level offers a half bath & flexible space for a game room, home gym, or office. Outside, a concrete patio overlooks the beautifully landscaped, mature backyard—your own private retreat. 3 car garage, new carpet, fresh paint. 4 Beds ⋅ 4 Baths Welcome to this stunning 4-bedroom, 2 full & 2 1/2 bath home located in the sought-after Highland Village neighborhood in the heart of Cranberry Twp. A charming front porch invites you into the spacious foyer, flanked by a dedicated home office & a bright formal living room. The cozy family room features a brick gas fireplace and opens seamlessly into the updated kitchen, complete with stainless steel appliances, granite countertops, and a casual eat in/breakfast area. Large formal dining room is great for entertaining guests. Step out onto the expansive covered deck—perfect for relaxing or entertaining. Upstairs, the owner’s suite includes a private bath & walk-in closet, while three additional bedrooms share a full hall bath. The finished walk-out lower level offers a half bath & flexible space for a game room, home gym, or office. Outside, a concrete patio overlooks the beautifully landscaped, mature backyard—your own private retreat. 3 car garage, new carpet, fresh paint. 506 Ridge, Cranberry Twp Listing courtesy of BERKSHIRE HATHAWAY THE PREFERRED REALTY. Selling Office: ARTMAN B.C. & COMPANY.
$505,000 Fall in love with this timeless brick colonial nestled in one of the most walkable neighborhoods around. Tree-lined streets, walking trails and 500+ acres of natural open space and nearby golf course. Brand new roof! Sprinkler system. Bright, airy rooms. Spacious layout. Large deck with retractable awning. Immaculate and ready to move right in! 4 Beds ⋅ 3 Baths Fall in love with this timeless brick colonial nestled in one of the most walkable neighborhoods around. Tree-lined streets, walking trails and 500+ acres of natural open space and nearby golf course. Brand new roof! Sprinkler system. Bright, airy rooms. Spacious layout. Large deck with retractable awning. Immaculate and ready to move right in! 514 Luke Ct, Cranberry Twp Listing courtesy of HOWARD HANNA REAL ESTATE SERVICES. Selling Office: RE/MAX SELECT REALTY.
$370,000 Tucked Away On A Private 2-Acre Wooded Lot While Still Being Conveniently Located To Dining, Shopping, Entertainment and Major Highways - This Property Offers Endless Potential - The Marble Floor Entry Opens Into The Vaulted Living Room With A Center 2 Sided Stone Fireplace And Walls Of Windows - The Dining Room Features The Stone Fireplace And An Oversized Sliding Door To The Expansive Rear Deck - The Kitchen Features Light Wood Cabinets And Granite Countertops And Is Open To The Family Room Beyond Which Has French Doors To The Rear Deck - The Den, Powder Room And Laundry Complete This Level - The Primary Suite Features Vaulted Ceilings, A Loft, Walk-in Closet And A Full Bath - Two Additional Bedrooms With Vaulted Ceilings And A Full Bath Complete The Second Floor - The Lower Level Houses The Game Room And Massive Bar As Well As An Additional Room Which Could Be Used For Any Number Of Things As Well As The Large Mechanical Room - The Attached 2 Car Garage Is On the Main Level 3 Beds ⋅ 4 Baths Tucked Away On A Private 2-Acre Wooded Lot While Still Being Conveniently Located To Dining, Shopping, Entertainment and Major Highways - This Property Offers Endless Potential - The Marble Floor Entry Opens Into The Vaulted Living Room With A Center 2 Sided Stone Fireplace And Walls Of Windows - The Dining Room Features The Stone Fireplace And An Oversized Sliding Door To The Expansive Rear Deck - The Kitchen Features Light Wood Cabinets And Granite Countertops And Is Open To The Family Room Beyond Which Has French Doors To The Rear Deck - The Den, Powder Room And Laundry Complete This Level - The Primary Suite Features Vaulted Ceilings, A Loft, Walk-in Closet And A Full Bath - Two Additional Bedrooms With Vaulted Ceilings And A Full Bath Complete The Second Floor - The Lower Level Houses The Game Room And Massive Bar As Well As An Additional Room Which Could Be Used For Any Number Of Things As Well As The Large Mechanical Room - The Attached 2 Car Garage Is On the Main Level 415 Canterbury Trail, Cranberry Twp Listing courtesy of KELLER WILLIAMS REALTY. Selling Office: BERKSHIRE HATHAWAY THE PREFERRED REALTY.
$559,900 Come and see this remarkable, beautifully maintained 5BR, 3.5BA home in Cranberry Twp. The first floor welcomes you with black walnut floors and generous, well lit rooms, surrounding the centerpiece and heart of this home - the custom maple kitchen w/ granite counters and backsplash, Verona 5-burner gas stove with pot filler, and stainless appliances. Upstairs, enjoy red oak flooring, crown molding, and ceiling fans in every bedroom. The spacious master suite is the perfect escape with a travertine-tiled bath, soaking tub, marble double vanity, and walk-in closet. Hall bath features Italian porcelain tile and quartz vanity. The finished basement includes an in-law suite with a full kitchen, bedroom, full bath, cedar closets, and family room w/ gas fireplace and walk-out double French doors. Relax outdoors on the Trex deck and the sprawling, peaceful, and private backyard lined with green giant arborvitae. Roof, A/C, and furnace updated. Welcome Home 5 Beds ⋅ 4 Baths Come and see this remarkable, beautifully maintained 5BR, 3.5BA home in Cranberry Twp. The first floor welcomes you with black walnut floors and generous, well lit rooms, surrounding the centerpiece and heart of this home - the custom maple kitchen w/ granite counters and backsplash, Verona 5-burner gas stove with pot filler, and stainless appliances. Upstairs, enjoy red oak flooring, crown molding, and ceiling fans in every bedroom. The spacious master suite is the perfect escape with a travertine-tiled bath, soaking tub, marble double vanity, and walk-in closet. Hall bath features Italian porcelain tile and quartz vanity. The finished basement includes an in-law suite with a full kitchen, bedroom, full bath, cedar closets, and family room w/ gas fireplace and walk-out double French doors. Relax outdoors on the Trex deck and the sprawling, peaceful, and private backyard lined with green giant arborvitae. Roof, A/C, and furnace updated. Welcome Home 411 Hastings Dr, Cranberry Twp Listing courtesy of COMPASS PENNSYLVANIA, LLC. Selling Office: REALTY ONE GROUP GOLD STANDARD.
$559,900 Nestled in the wooded Highland Village community is where you will find this 4-bedroom, 2.5-bathroom Victorian inspired farmhouse, featuring a beautifully landscaped, fenced-in backyard with multiple entertaining areas. You'll love the calming sounds of the waterfall as you watch the neighboring horses meander by. As you come inside, you'll be delighted to find generously sized rooms throughout, including the refreshed eat-in kitchen with ample granite counter space, a central island, and a breakfast nook with window seat for casual dining. The kitchen opens to the family room with its fireplace focal point. Convenient first-floor laundry. The second floor is home to the luxurious master suite with a full bath, jet-spray tub, separate shower, and a walk-in closet. There are 3 additional bedrooms and full bath. The finished basement provides a welcoming game room, a cedar-lined closet, and plenty of storage. Recent updates: Roof & Skylights ('25) Furnace ('22) Radon System ('23). 4 Beds ⋅ 3 Baths Nestled in the wooded Highland Village community is where you will find this 4-bedroom, 2.5-bathroom Victorian inspired farmhouse, featuring a beautifully landscaped, fenced-in backyard with multiple entertaining areas. You'll love the calming sounds of the waterfall as you watch the neighboring horses meander by. As you come inside, you'll be delighted to find generously sized rooms throughout, including the refreshed eat-in kitchen with ample granite counter space, a central island, and a breakfast nook with window seat for casual dining. The kitchen opens to the family room with its fireplace focal point. Convenient first-floor laundry. The second floor is home to the luxurious master suite with a full bath, jet-spray tub, separate shower, and a walk-in closet. There are 3 additional bedrooms and full bath. The finished basement provides a welcoming game room, a cedar-lined closet, and plenty of storage. Recent updates: Roof & Skylights ('25) Furnace ('22) Radon System ('23). 139 Village Drive, Cranberry Twp Listing courtesy of BERKSHIRE HATHAWAY THE PREFERRED REALTY. Selling Office: PIATT SOTHEBY'S INTERNATIONAL REALTY.
$255,000 Welcome home to 374 Central Drive, nestled deep in the Deer Run Community, close to all major conveniences including shopping, dining and highways. The main floor welcomes you with a spacious living room featuring a wood-burning fireplace and sliding glass door that open to a private deck overlooking mature trees, perfect for indoor-outdoor living and entertaining. The updated kitchen showcases granite countertops, soft-close cabinetry and newer appliances, seamlessly connected to a generous dining room. Upstairs are two large bedrooms, the full main bath and a TON of closet space! The lower level you'll find the finished den with walk-out access to a covered concrete patio. This level also houses laundry, utilities and access to the attached one car garage. Deer Run offers access to the pool, clubhouse, tennis and pickleball courts. This stylish, meticulously updated condo blends modern living with resort-style amenities in one of Cranberry Townships finest communities. 2 Beds ⋅ 2 Baths Welcome home to 374 Central Drive, nestled deep in the Deer Run Community, close to all major conveniences including shopping, dining and highways. The main floor welcomes you with a spacious living room featuring a wood-burning fireplace and sliding glass door that open to a private deck overlooking mature trees, perfect for indoor-outdoor living and entertaining. The updated kitchen showcases granite countertops, soft-close cabinetry and newer appliances, seamlessly connected to a generous dining room. Upstairs are two large bedrooms, the full main bath and a TON of closet space! The lower level you'll find the finished den with walk-out access to a covered concrete patio. This level also houses laundry, utilities and access to the attached one car garage. Deer Run offers access to the pool, clubhouse, tennis and pickleball courts. This stylish, meticulously updated condo blends modern living with resort-style amenities in one of Cranberry Townships finest communities. 374 Central Drive, Cranberry Twp Listing courtesy of COLDWELL BANKER REALTY. Selling Office: COLDWELL BANKER REALTY.
$565,000 4 Beds ⋅ 4 Baths 226 Bentbrook Circle, Cranberry Twp Listing courtesy of HOWARD HANNA REAL ESTATE SERVICES. Selling Office: HOWARD HANNA REAL ESTATE SERVICES.