
$275,000
128 Eleanor St, Smith, PA 15054
- 5 beds
- 3 baths
- 1927 built
- Type
- Single Family Residence
- County
- Washington
- Lot
- 0.13 acres
- MLS #
- 1782970
About this home
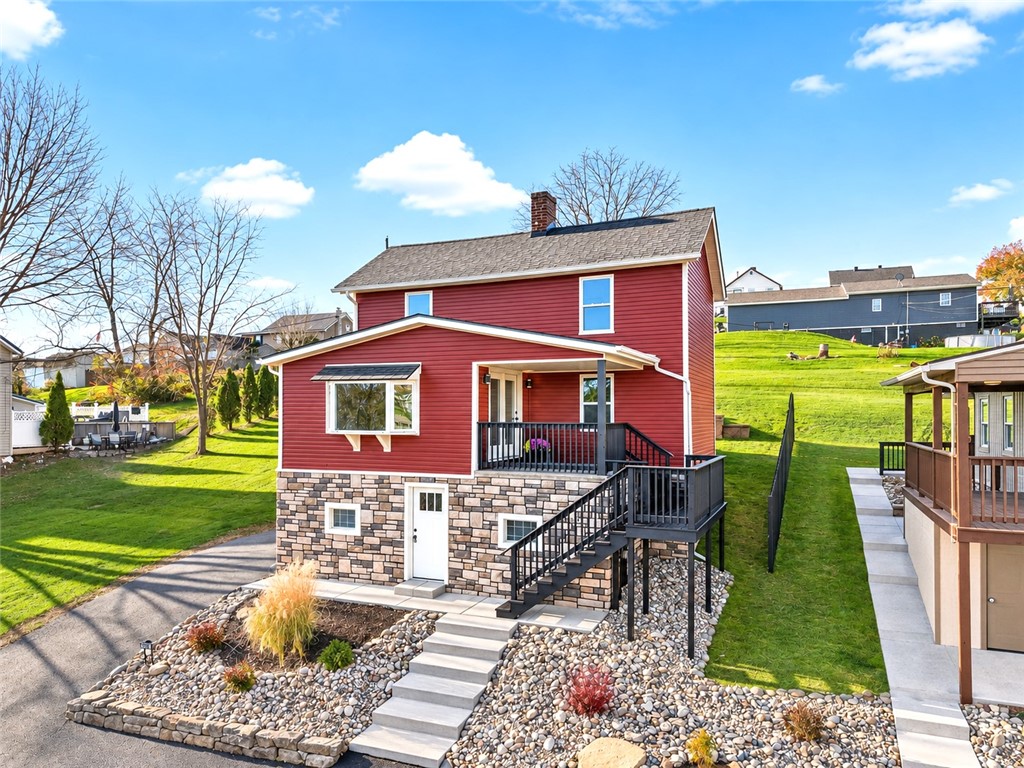
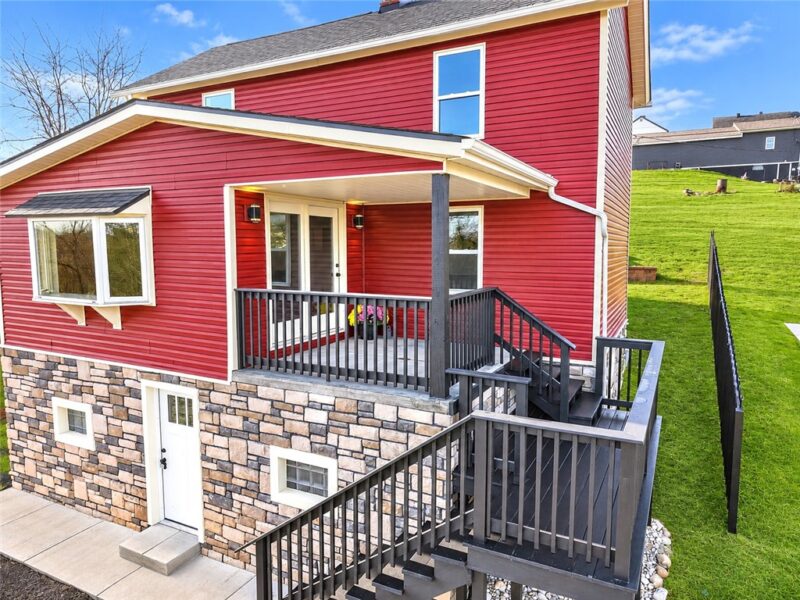
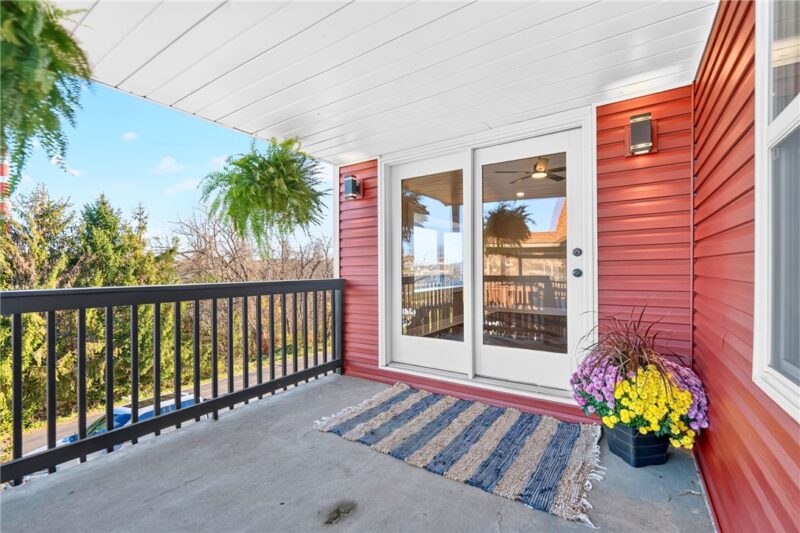
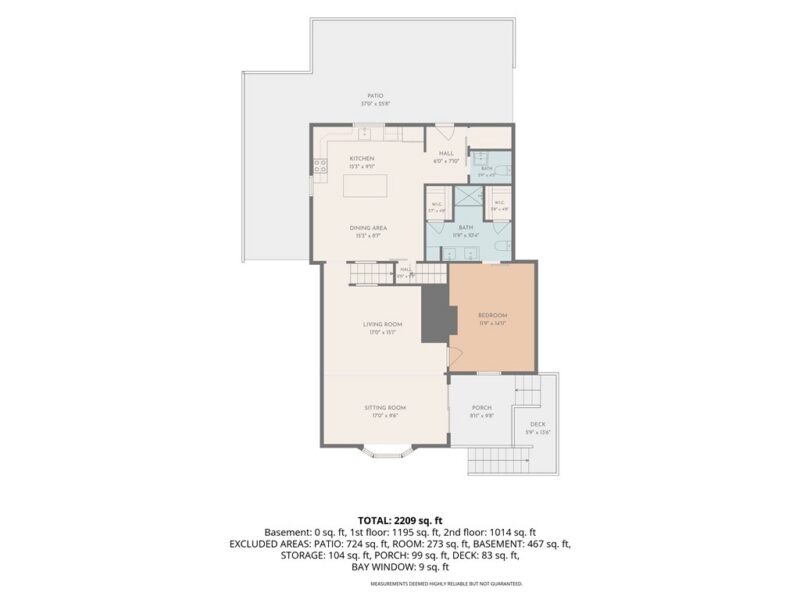
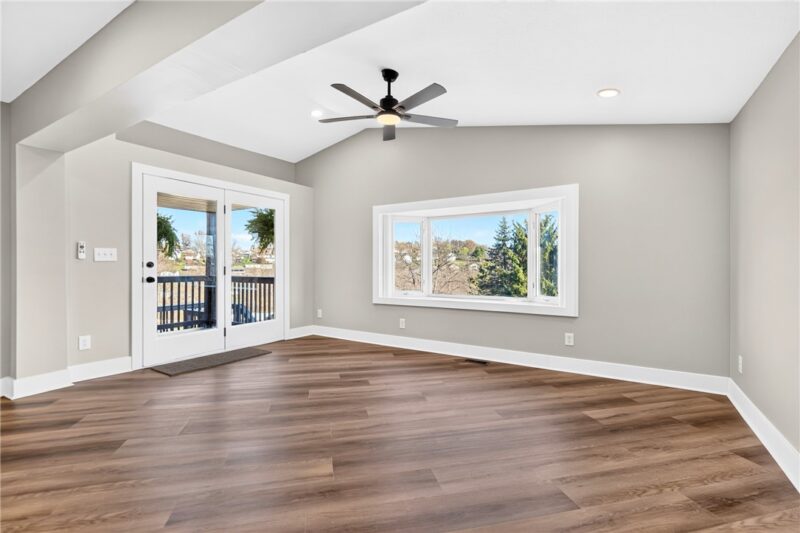
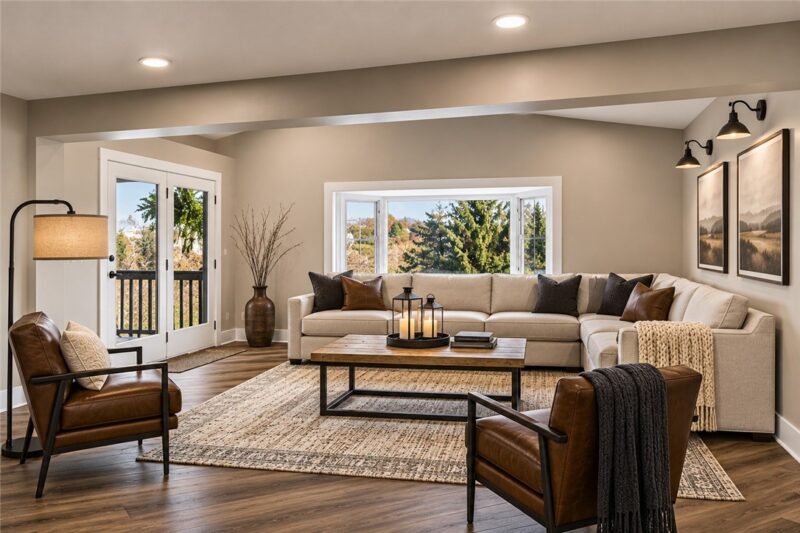
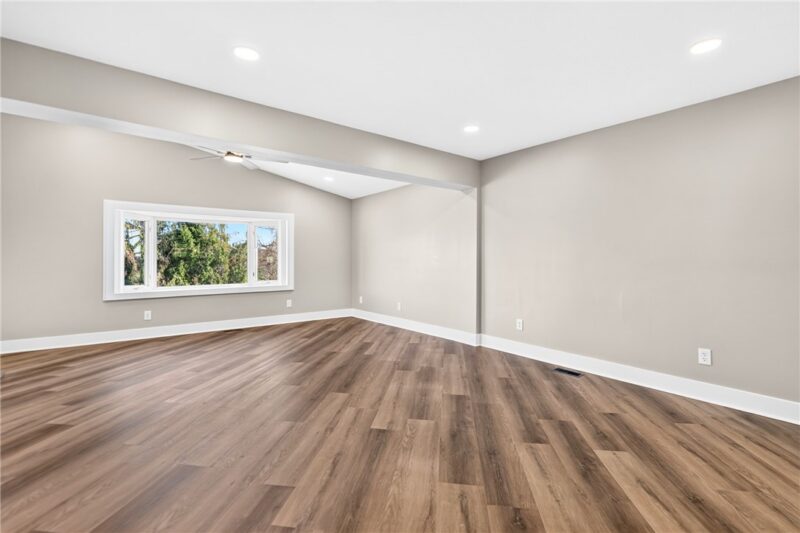
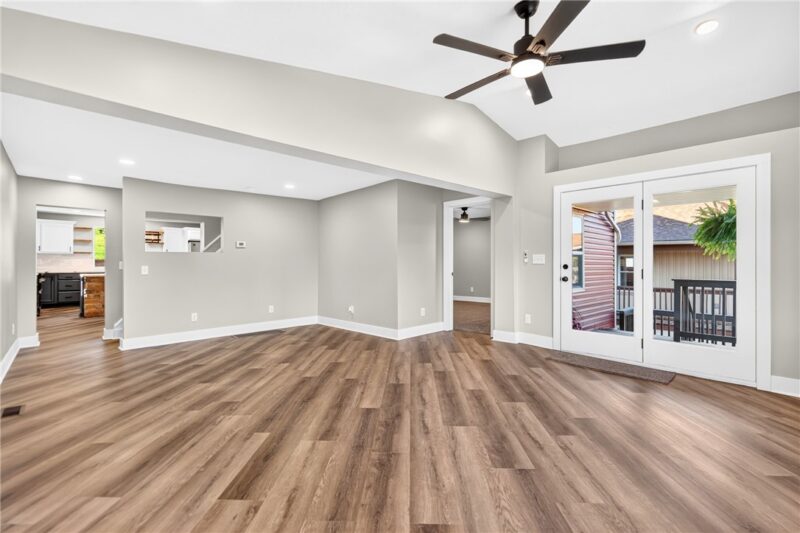
A TRULY RARE FIND! An unbelievable transformation from top to bottom, inside and out! This stunning 5-bedroom, 2.5-bath home offers over 2,200 square feet of beautifully remodeled living space with thoughtful custom touches, modern finishes, and exceptional attention to detail throughout. Nearly everything is BRAND NEW, making this an incredible opportunity for buyers looking for space, style, and peace of mind without the expense of renovations! Step inside to an expansive living room featuring vaulted ceilings, an oversized bay window, and gorgeous views that fill the space with natural light. The massive, completely redesigned kitchen is a true showstopper, featuring white quartz countertops with dramatic black veining, sleek stainless steel appliances, a custom butcher block island with a stunning stone accent wall, off-white subway tile backsplash, deep double-bowl sink, and beautiful custom-cut live-edge cherry floating shelves. The highly desirable first-floor primary suite is a retreat of its own, featuring two spacious walk-in closets and a gorgeous private bath with a custom ceramic tile shower, double vanity, and convenient linen storage. A first-floor powder room and laundry area right off the kitchen add everyday convenience without ever needing to venture into the basement! Upstairs you'll find four additional generously sized bedrooms with deep closets, recessed lighting, closet lighting, brand-new carpeting, and a beautifully remodeled full bath with ceramic tile tub surround and updated flooring. Throughout the home you'll appreciate all-new insulation, drywall, paint, trim, interior doors, modern barn doors, electrical, plumbing, ductwork, fixtures, and hardwired smoke and carbon monoxide detectors. The exterior has received just as much attention with a brand-new roof, windows, custom stone foundation accents, siding, soffit, fascia, gutters, and downspouts. Enjoy relaxing on the covered front porch or entertaining on the expansive rear concrete patio featuring a beautiful retaining wall. Freshly paved parking provides convenient space for three vehicles, while the basement offers multiple storage areas and two exterior exits. Major mechanical improvements include a brand-new central air conditioner, hot water tank, electrical, and plumbing systems. With over 2,200 square feet, FIVE bedrooms, a luxurious first-floor primary suite, and virtually everything updated inside and out, this is the kind of transformation you have to see to believe! **Affordable, spacious, beautifully finished, and completely MOVE-IN READY!**
Courtesy of CENTURY 21 FRONTIER REALTY

INFORMATION DEEMED RELIABLE, BUT NOT GUARANTEED. Listing information is provided courtesy of West Penn Multi-List, Inc.. IDX information is provided exclusively for consumers' personal, non-commercial use and may not be used for any purpose other than to identify prospective properties consumers may be interested in purchasing. Listings displayed are held by brokerages other than Realty ONE Group Landmark where indicated by "Courtesy of."
Realty ONE Group Landmark · 724-468-8841 · Mike Pastor, Realtor · 412-214-9494 Listings last updated: Nov 13, 2026 1:50 AM