
$1,750,000
6308 Aylesboro Ave, Squirrel Hill, PA 15217
- 3 beds
- 4 baths
- 2007 built
- Type
- Townhouse
- County
- Allegheny-East
- Lot
- 0.09 acres
- MLS #
- 1777665
About this home
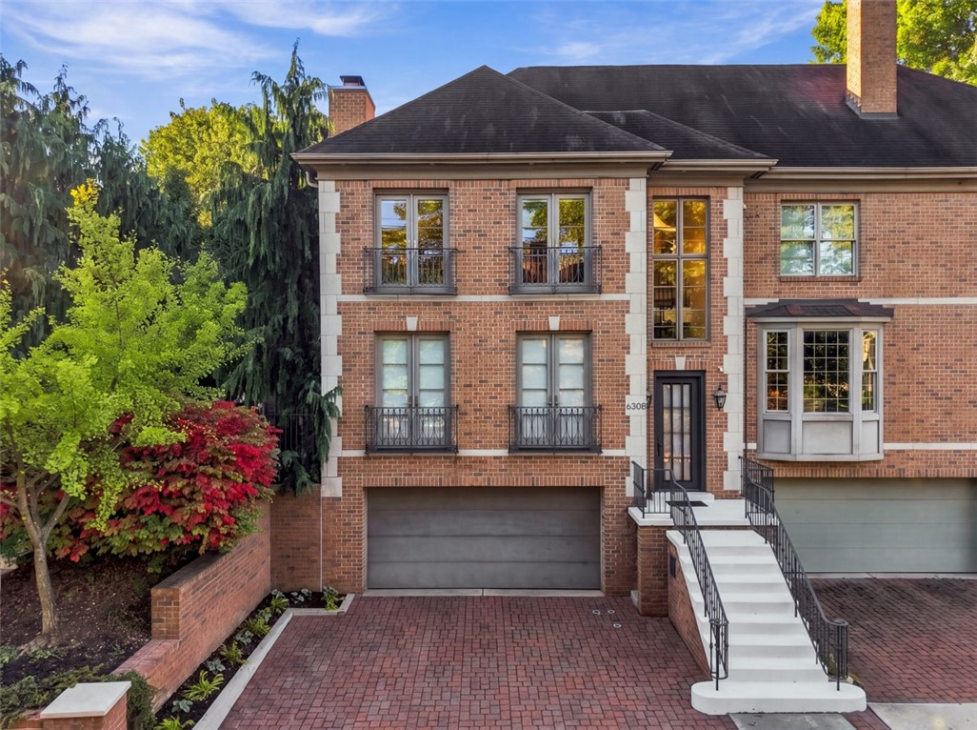
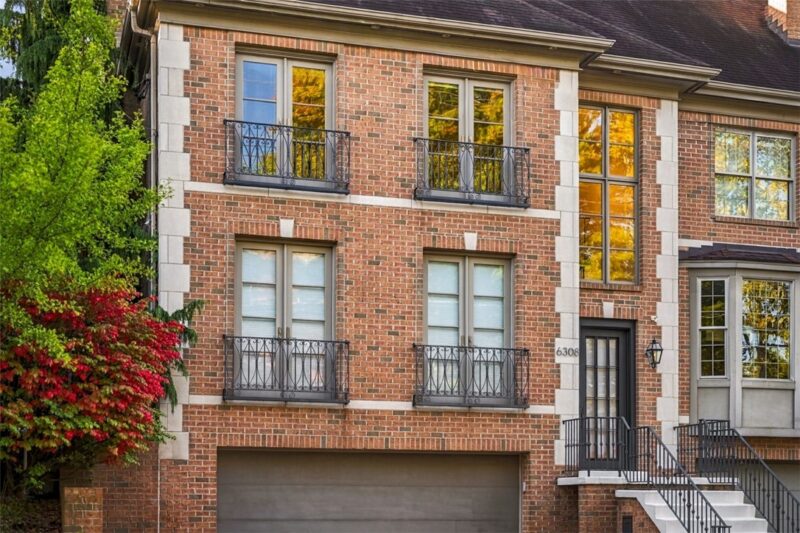
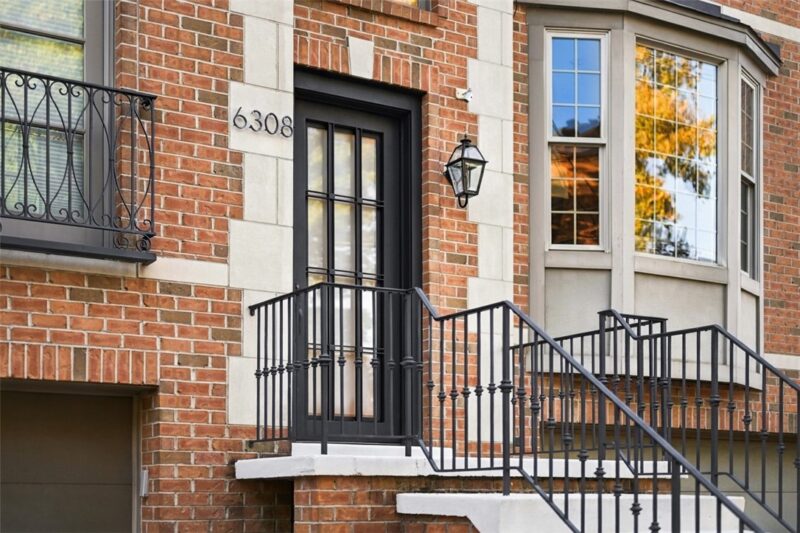
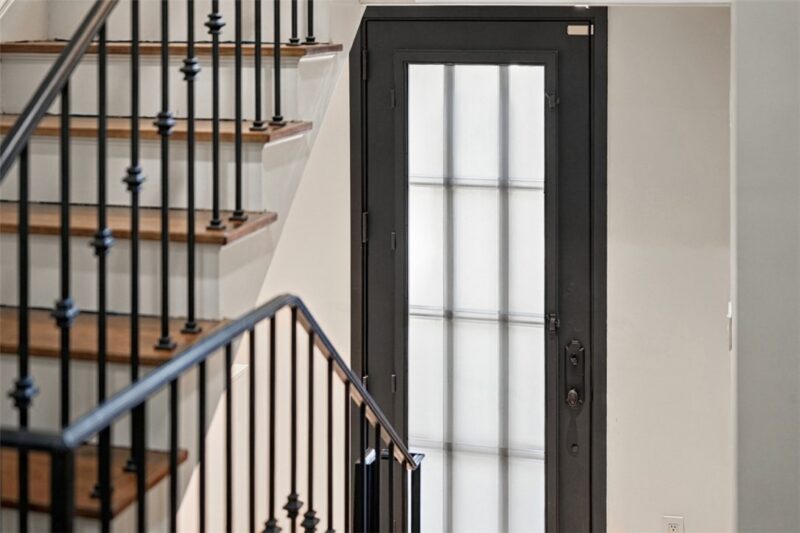
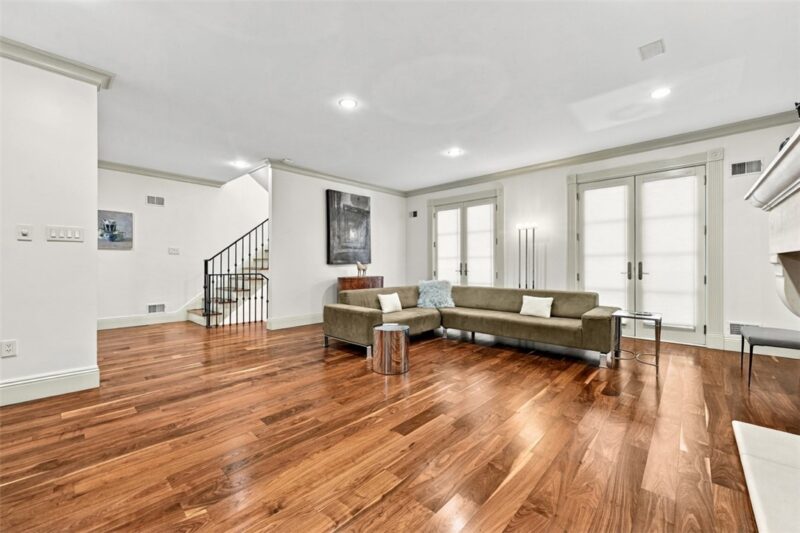
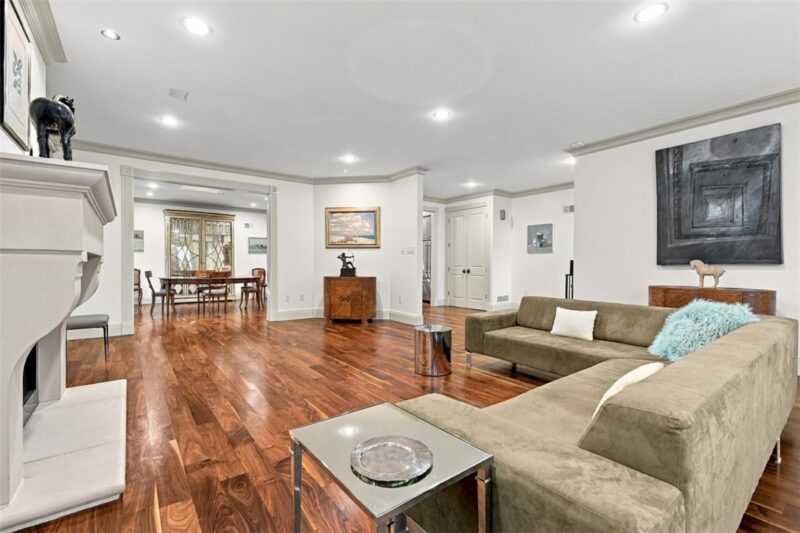
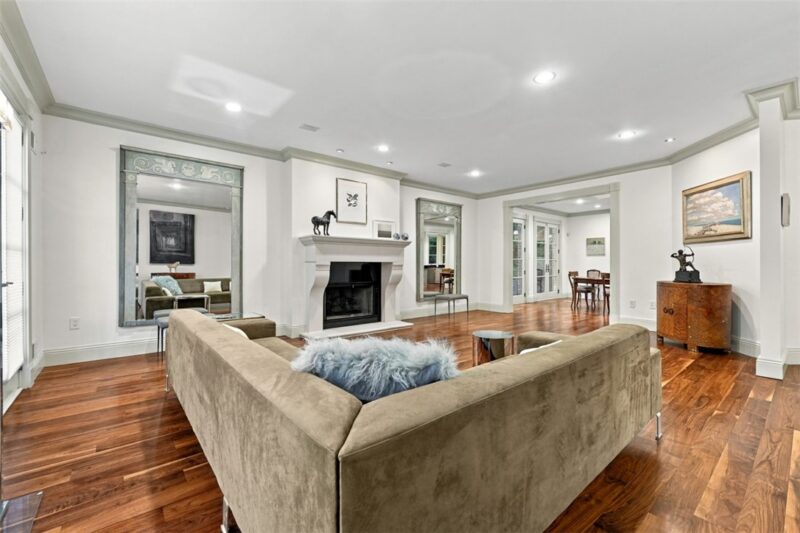
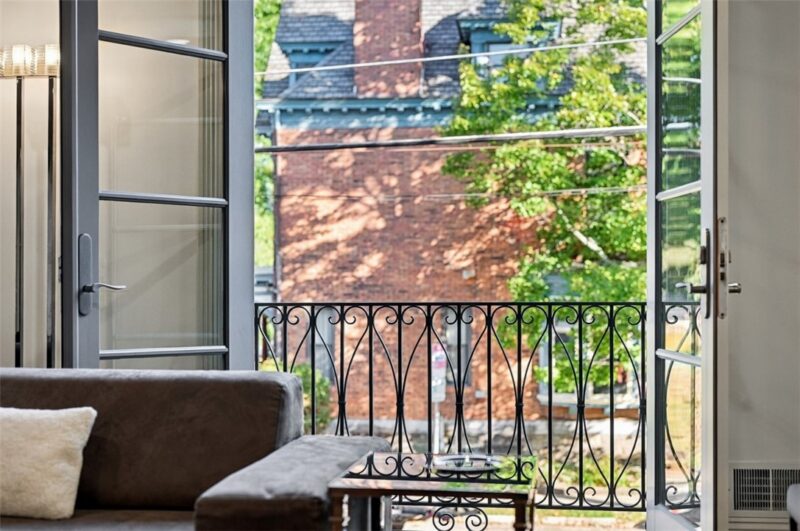
Nestled in a historic neighborhood, this exceptional property offers a rare sanctuary with a private outdoor space elevated a full story above street level. Cocooned within a mature landscape of more than twenty trees, this retreat is buffered from noise and features a private garden gate for ultimate seclusion. Exuding old-world elegance, the home boasts a brick façade with limestone architectural details, including cornerstones, belt courses, keystones, and window sills. Wrought iron Juliet balcony rails, crafted by a master ironsmith, complement the exterior design. An eight-foot iron front door, flanked by gas lanterns, opens to a split-level entry that leads into an expansive, open-concept main level with nine-foot ceilings and decorative crown moldings. Marvin Signature Collection windows and French doors throughout the dwelling, Marvin’s most premium tier of windows and doors provide exceptional structural and thermal performance. The main level showcases wide-plank natural American walnut wood floors, a natural gas fireplace, an ornamental iron staircase and powder room and spacious closet. French doors seamlessly connect the dining area to a tiered outdoor patio adorned with flowers, surrounded by Alaskan cedar trees, and equipped with a gas line and a copper artistic wind sculpture. The gourmet kitchen centers around an omega-shaped kitchen island illuminated by a handcrafted Bruck Austrian pendant light fixture. It comes fully appointed with Volga Blue granite countertops with a matching large slab backsplash, maple cabinetry, a Miele hood, a Bosch dual-fuel stove, and a wine chiller. The second floor is finished in five-inch wide Brazilian walnut planks in a high-gloss finish. An open loft awash in natural light overlooks Aylesboro Avenue through a massive window—offering a versatile space ideal for a library, home office, or relaxation area. Double doors from the loft open to a posh primary suite overlooking Aylesboro Avenue through French doors with wrought iron Juliet balcony railings. Its luxurious spa-like marble bath features a Kohler heated jet tub, a separate glass-enclosed shower, and Emerald Pearl granite finishes. A cozy guest bedroom suite with blackout blinds and a full bath completes this upper level. The lower level is clad in Italian porcelain tile interspersed with granite accent tile in a pinwheel pattern. It features a generous guest suite with a full bathroom, including a Kohler cast-iron tub and a Porcher pedestal sink. Every aspect of this home is thoughtfully designed for luxury, comfort and timeless appeal.
Courtesy of COMPASS PENNSYLVANIA, LLC

INFORMATION DEEMED RELIABLE, BUT NOT GUARANTEED. Listing information is provided courtesy of West Penn Multi-List, Inc.. IDX information is provided exclusively for consumers' personal, non-commercial use and may not be used for any purpose other than to identify prospective properties consumers may be interested in purchasing. Listings displayed are held by brokerages other than Realty ONE Group Landmark where indicated by "Courtesy of."
Realty ONE Group Landmark · 724-468-8841 · Mike Pastor, Realtor · 412-214-9494 Listings last updated: Oct 7, 2026 7:21 PM