

Quick Ross Twp PA MLS Search
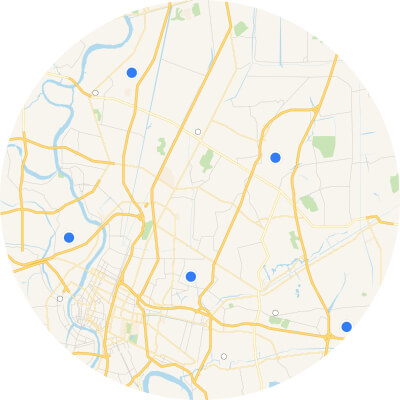
Interactive Map Search Map Search

Use our interactive map search tool

Home Value Market Report

Get an INSTANT market report

Home Value Property Valuation

Get an INSTANT property valuation now!

Browse All Ross Twp PA Properties for Sale

$495,000
4 Beds 4 Baths
Discover the space you've been searching for! Nestled on a spectacular private 1+ acre wooded lot in the highly desirable North Hills School District, this spacious 4-bedroom, 2 full and 2 half bath home offers oversized rooms, an abundance of natural light, and endless potential. A striking double front entry welcomes you into a bright, inviting floor plan featuring large windows throughout that fill the home with sunshine while showcasing peaceful views of the surrounding trees. The generous room sizes provide plenty of space for everyday living, entertaining, and working from home. The kitchen features unique crushed glass countertops and opens to the expansive dining room with a charming wood-burning fireplace, creating a wonderful gathering space. The spacious primary suite includes a large walk-in closet, while hardwood floors, two beautiful bay windows, and multiple living areas add warmth and character throughout the home. The finished lower level offers an additional family room with a second wood-burning fireplace and sliding glass doors leading to a covered patio and new side patio. Step outside to the oversized TREX deck with glass and aluminum railings overlooking the incredibly private backyard. Follow the trail beyond the fence to discover a charming treehouse tucked among the trees. Major updates include a new roof (2020), HVAC (2017), and an electric vehicle charger. Conveniently located with easy access to Downtown Pittsburgh, the North Side, Oakland, and major highways, this home offers the perfect combination of privacy, space, and convenience. If you're looking for large rooms, beautiful natural light, incredible privacy, and a home you can make your own, this is one you won't want to miss!

309 Highland Pines Drive, Ross Twp

Listing courtesy of COLDWELL BANKER REALTY.

$349,000
4 Beds 2 Baths
Welcome to this beautifully renovated 4-bedroom brick ranch situated on a prime corner lot in the heart of West View and North Hills School District. Combining classic charm with thoughtful modern updates, this home delivers the perfect layout for effortless single-level living and versatile entertaining. Step onto the inviting covered front porch and into a light-filled living room anchored by a cozy gas fireplace and enhanced with bright recessed lighting. The open flow leads seamlessly into the dining room, where a large front window brings in plenty of natural light. Nearby, the newly updated kitchen stands out with crisp white crowned cabinetry, sleek quartz countertops, and stainless-steel appliances. For ultimate everyday convenience, the main level features a dedicated laundry and mudroom equipped with a washer and dryer, plus direct access to the oversized single-car garage. Three generously sized bedrooms offer ample closet space for everyone, accompanied by a main-floor bathroom with a double-bowl vanity and stylish tile bath-shower surround. Low-maintenance luxury vinyl plank flooring runs continuously throughout the first floor, paired with durable tile in the bathroom. Head down to the fully finished walkout lower level to discover a spacious game room with additional luxury vinyl plank flooring and recessed lighting. This level extends your living space significantly, featuring a private fourth guest bedroom or office, a second full bath with a tiled shower, and abundant extra storage. Situated in a highly convenient Pittsburgh location, you are just minutes from I-279 for an easy commute to Downtown Pittsburgh, as well as close to McKnight Road shopping, dining, and North Hills amenities.

128 Highview Ave, Ross Twp

Listing courtesy of COLDWELL BANKER REALTY.

$327,000
3 Beds 2 Baths
Welcome home to this fully updated, move-in ready 3-bedroom end-unit condo nestled in the desirable Woodbridge community of Ross Township! Stepping inside, you’ll immediately notice the light-filled layout boasting stunning light-oak luxury vinyl plank flooring throughout. The modern kitchen features crisp white shaker cabinets with sleek brushed nickel hardware, expansive quartz countertops, a modern drop-in stainless steel sink, and sleek black and stainless steel appliances. Flow effortlessly into the open-concept living and dining areas, anchored by sliding glass doors that lead to your private balcony—perfect for morning coffee or outdoor relaxing. Upgrades continue with a beautifully updated powder room featuring a contemporary grey vanity and modern fixture. Upstairs offers 3 spacious bedrooms with generous closet storage and an updated full bath. The lower level includes a full basement with additional versatile space, ideal for a game room or workout area, plus dedicated laundry and an integral garage. Enjoy low-maintenance living with community amenities including a swimming pool, tennis courts, and clubhouse, all conveniently located in North Hills School District near shopping, dining, and major roadways! --- ### Highlights at a Glance * **Bedrooms:** 3 * **Bathrooms:** 1.5 (Updated Powder Room) * **Kitchen:** White Shaker Cabinets, Quartz Countertops, Stainless Appliances * **Flooring:** Modern LVP / Vinyl Plank Throughout * **Parking:** 1-Car Integral Garage * **Amenities:** Swimming Pool, Tennis Courts, Clubhouse * **School District:** North Hills

227 Queensberry Ct, Ross Twp

Listing courtesy of REALTY ONE GROUP PLATINUM.

$269,900
3 Beds 2 Baths
Less than five minutes from everything McKnight Road has to offer and just a short drive from Downtown Pittsburgh, this home pairs an incredibly convenient location with the quiet feel of a residential street in the North Hills School District. Inside, the main level is filled with natural light and offers an easy flow between the living room, dining area, and kitchen, creating a layout that feels open, comfortable, and well suited for everyday living. The kitchen features updated appliances, generous cabinetry, and a peninsula that provides additional prep space along with the perfect spot for casual meals, morning coffee, or conversation while dinner is being prepared. Just beyond the dining area, the oversized, updated deck creates a seamless extension of the home and overlooks a flat, usable backyard with plenty of room to entertain, garden, relax, or play. A first-floor primary suite is one of the home’s most desirable features, offering privacy and flexibility with its own ensuite bath, while the second floor includes two additional bedrooms with great natural light and a full bathroom with updated tile flooring. Thoughtful storage can be found throughout, including spacious closets and a walk-out lower level with dedicated laundry, additional storage, and direct access to the backyard. A new roof and new HVAC system add valuable peace of mind, making this home a standout option for anyone seeking a practical layout, inviting outdoor space, and close proximity to shopping, dining, entertainment, and major routes throughout the Pittsburgh area!

160 Renfer St, Ross Twp

Listing courtesy of COMPASS PENNSYLVANIA, LLC.

$229,000
3 Beds 3 Baths
Welcome Home! This well maintained 3-bedroom, rare 2.5-bath townhome/condo is tucked away at the end of a quiet dead-end street, offering a peaceful setting with beautiful views overlooking Thompson Run. Just steps from a convenient footpath leading to the community clubhouse and POOL, this home offers the perfect combination of low-maintenance living and easy access to community amenities. Inside, you'll find thoughtful updates including newer entry tile and stair treads, a refreshed first-floor powder room, new carpet in the living room, and new flooring in the primary bathroom. The eat in kitchen features a new refrigerator, and plenty of counter space. The kitchen leads out to your rear patio. Upstairs you will find 3 bedrooms. The primary bedroom boasts new windows. One full bathroom on the upper level, a rare full bathroom in the lower level, and a powder on the main. All PEX plumbing was replaced in 2021, and the home is generator-ready with a panel interlock for added peace of mind. Enjoy your own private rear patio—perfect for relaxing or entertaining—along with the convenience of a 1-car integral garage. The HOA takes care of exterior maintenance including landscaping, snow removal, pool, clubhouse, and common area maintenance, allowing you to spend more time enjoying your home and life. Located in the North Hills School District, this inviting home is ready for its next owner. Come enjoy the ease of low-maintenance community living with a pool, clubhouse, and a peaceful setting you'll love coming home to! Close to everything that makes the North Hills such a desirable place to live, year after year.

239 Thornberry Drive, Ross Twp

Listing courtesy of HOWARD HANNA REAL ESTATE SERVICES.

$213,000
2 Beds 2 Baths
Welcome to 502 Cherry Court, a beautifully maintained townhome in The Mews of Town North, offering the perfect blend of comfort, convenience, and low-maintenance living. This move-in-ready 2-bedroom, 1.5-bath home is filled with natural light and features beautiful hardwood floors, generous living spaces, and thoughtful updates throughout. The spacious kitchen features granite countertops, an induction stove, abundant cabinetry, a breakfast nook and plenty of room for everyday living and entertaining. The main level flows into a bright dining area and oversized living room anchored by a cozy fireplace. Sliding glass doors open to a private patio with perennial plants—an inviting outdoor retreat perfect for morning coffee, summer evenings, or entertaining guests. A convenient powder room completes the main level. Upstairs, you'll find two generously sized bedrooms and a full bath with smart toilet. The finished lower level adds valuable flexible living space, ideal for a home office, fitness area, game room, or media room, along with a dedicated laundry area and additional storage. The unit features an integral garage plus a driveway with 2 additional parking spaces next to perennial garden. Living at The Mews means enjoying an impressive collection of community amenities, including a swimming pool, clubhouse, newly updated pickleball courts, tennis and basketball courts, a children's playground, and beautifully maintained grounds. The Mews also offer easy access to the Evergreen Community Park equipped with walking trails and pond! The monthly HOA fee offers exceptional value and includes water, sewage, garbage collection, basic cable, landscaping, snow removal, exterior pest control, and exterior building maintenance, including the roof and siding. Ideally located just minutes from Ross Park Mall, Downtown Pittsburgh, and major highways, with The Block Northway's shopping, dining, fitness, and entertainment destinations within walking distance. 502 Cherry Court offers an easy, calm lifestyle in an incredibly convenient North Hills location.

502 Cherry Court, Ross Twp

Listing courtesy of HOWARD HANNA REAL ESTATE SERVICES.

$620,000
4 Beds 3 Baths
Some houses catch your eye. 2 Glenvue Drive holds it. From its dramatic Tudor Revival exterior to its enduring craftsmanship, this circa-1940 home offers rare architectural character in a well-connected Ross Township location. Its steeply pitched clay-tile roof, decorative half-timbering, brick-and-stucco construction, stone quoining, arched entry, and three-part leaded diamond-pane windows create an unmistakable storybook façade. Inside, the main level unfolds through broad arched openings and features hardwood floors, plaster walls, crown molding, and a commanding stone fireplace. Glass French doors open from the living room to a large den lined with built-in bookshelves, equally suited to a library, TV room, office, or quiet escape. A second set of French doors leads to a private sunroom, allowing the room to feel peacefully removed while still connected to the heart of the home. With its light-filled windowed alcove, the formal dining room offers more than space for a table. A reading nook with your favorite chair, a bar cart, or a dramatic houseplant sanctuary? The kitchen features warm maple cabinetry, plentiful storage, and direct access to the rear patio. A convenient half bath completes the main floor. Upstairs are four well-proportioned bedrooms, each with ample closet space. The primary and an adjacent secondary bedroom share a Jack-and-Jill full bath finished in vintage Carrara tile, while a second full bathroom is located nearby beside the original laundry chute and linen closet. The basement is unusually functional for a home of this age, with tall ceilings, laundry facilities, direct access to the two-car integral garage, and custom cedar-lined closets spanning two walls. Outside, mature trees and established landscaping frame several outdoor spaces with room to dine, garden, entertain, or simply disappear for a while with a book. A hot tub set at deck level creates a private place to unwind. Just off Perry Highway, the home offers convenient access to I-279, Downtown Pittsburgh, and the shopping, dining, and everyday amenities of the McKnight Road corridor and Ross Park Mall. 2 Glenvue Drive offers generous space, thoughtful function, and genuine architectural distinction, with period details that simply are not manufactured anymore. This home is ready for its next chapter.

2 Glenvue Dr, Ross Twp

Listing courtesy of COLDWELL BANKER REALTY.

$455,000
4 Beds 3 Baths
Don't miss this opportunity to own a beautiful home in the highly desirable Kinvara neighborhood of Ross Township, located in the North Hills School District. This classic four-bedroom, two-and-a-half-bath Colonial offers wonderful curb appeal with level access to the front entrance from the street and a convenient rear-entry, oversized two-car garage. Step inside to a welcoming center hall foyer, where the staircase is tucked to the right and a bright, spacious living room greets you on the left. The adjoining dining room overlooks the backyard, creating an inviting setting for everyday meals and special occasions. The updated eat-in kitchen features granite countertops, tile flooring, and a custom half wall with built-in cabinetry that opens to the dining room, making it easy to stay connected with family and guests while entertaining. The inviting family room is the heart of the home, highlighted by a classic brick fireplace with a matching mantel, built-in bookcases, and a cozy window seat. Sliding doors lead to the deck, where you can relax and enjoy views of the expansive, level backyard bordered by peaceful woods. Upstairs, the spacious primary suite offers a private en-suite bath, while three additional generously sized bedrooms provide plenty of room for family, guests, or a home office. The walk-out lower level includes the laundry area and provides access to a beautiful stone patio, offering even more outdoor living and entertaining space. This home has been meticulously maintained and thoughtfully updated over the years, including a new electrical service (2026), newer roof, front door, and updated appliances. Ideally located just minutes from McKnight Road's shopping, restaurants, and everyday conveniences, with nearby parks and sports fields, and an easy commute to downtown Pittsburgh. This exceptional home offers the perfect combination of comfort, convenience, and location.

220 Kinvara Dr, Ross Twp

Listing courtesy of BERKSHIRE HATHAWAY THE PREFERRED REALTY.

$239,500
3 Beds 2 Baths
Located in the Ivy Woods community in Ross Township, this second-floor condo utilizes a split-bedroom layout beneath tall cathedral ceilings. The staircase lands directly into the central living and dining areas, which open to a private back deck facing a quiet tree line. The kitchen is equipped with white cabinetry, tan laminate countertops, a double-bowl sink, and a raised serving bar. It connects directly to a pantry and a laundry room, keeping daily routines in one highly efficient space. Just off the kitchen, a raised loft overlooks the entryway, providing a distinct home office area without consuming a bedroom. The primary suite sits on the opposite end of the home from the other bedrooms for maximum privacy. It provides a walk-in closet and an en-suite bathroom featuring a stand-up shower with a built-in bench. Down the hall, the two additional bedrooms offer excellent storage, including a second walk-in closet, and share a full hall bathroom equipped with a tub-and-shower combination. Outside, the private deck provides direct access to the water heater and furnace mechanical room. The Ivy Woods HOA maintains the exterior grounds and manicured lawns and the monthly fee includes water and sewer. For parking and storage, a dedicated garage sits directly across the front walkway, featuring an automatic opener and high ceilings with room to add rafter boards. Search for "2202 Lenox Oval" on YouTube for a full 14 minute guided walkthrough video tour.

2202 Lenox Oval, Ross Twp

Listing courtesy of RIVER POINT REALTY, LLC.

$205,000
2 Beds 2 Baths
120 Spruce Court is tucked away on a quiet cul-de-sac in the desirable Spruce Valley community in Ross Township. This convenient North Hills location offers the perfect balance of peaceful suburban living and quick access to everyday amenities. Residents enjoy being just minutes from the McKnight Road shopping corridor, home to Ross Park Mall, Ross Towne Center, grocery stores, restaurants, coffee shops, fitness centers, and a wide variety of retail destinations. The neighborhood also provides easy access to Interstate 279, making downtown Pittsburgh, the North Shore, and other major employment centers just a short commute away. Families appreciate that the home is located within the highly regarded North Hills School District, while outdoor enthusiasts can enjoy nearby township parks, walking trails, playgrounds, and recreational facilities throughout Ross Township. Welcome into a warm and inviting home designed for both relaxation and entertaining. The spacious layout is enhanced by plush neutral carpeting, and abundant natural light streaming through elegant Atrium door that open to a private outdoor retreat. A striking marble-surround gas fireplace serves as living room’s focal point, creating an ideal gathering space for cozy evenings or quiet mornings. The neutral color palette provides a timeless backdrop for any decorating style, while recessed lighting and generous wall space add to the room's bright, open feel. Whether you're hosting guests or enjoying a peaceful night at home, this comfortable living area offers the perfect blend of style, warmth, and functionality. The charming kitchen is filled with natural light and offers a warm, inviting atmosphere. Crisp white cabinetry, generous counter space, and an efficient galley-style layout make meal preparation both convenient and functional. At the end of the kitchen, a sunlit breakfast nook overlooks the outdoors, creating a cheerful space for everyday living. The breakfast bar shown at the window is just one example of how this flexible area can be used—ideal for morning coffee, casual dining, working from home, or creating a cozy reading corner. With its abundance of natural light and versatile layout, this space can easily be tailored to fit your lifestyle. The upper hallway provides convenient access to the home's two comfortable bedrooms and full bathroom, creating a functional and efficient layout. The bright, neutral décor and clean lines enhance the sense of space while offering a seamless flow between the private living areas. Whether accommodating family, guests, or a home office, this thoughtfully designed hallway connects the bedrooms with ease and contributes to the home's welcoming atmosphere.The lower hallway provides convenient access to the laundry area and a spacious unfinished lower level, offering exceptional flexibility for today's homeowner. Currently ideal for storage, seasonal items, or a workshop, the unfinished space also presents an outstanding opportunity to expand your living area. Whether you envision a family room, home office, fitness area, hobby space, or recreation room, this lower level provides a blank canvas ready to be customized to fit your needs while adding valuable usable square footage to the home. Just a short walk, located at the end of the cul de sac, you will find a park with a picnic pavilion for entertaining friends and family as well as exercising your furry friends.

120 Spruce Ct, Ross Twp

Listing courtesy of COMPASS PENNSYLVANIA, LLC.

$257,000
3 Beds 2 Baths
Welcome home to 402 Allenberry Drive, a beautifully refreshed and sun-drenched townhome in the highly desirable Woodbridge community. This uniquely positioned home overlooks a beautiful green space across the street, offering quiet, scenic tree-lined views and lovely sunsets, with the added convenience of two nearby guest parking areas. Inside, oversized windows fill the main level with natural light, showcasing a crisp, freshly painted interior with all previous wallpaper removed. The spacious living room features a cozy fireplace and flows seamlessly into the bright dining area and inviting kitchen, which comes complete with updated wood cabinetry and built-in storage. Upstairs, you’ll find three bedrooms and a beautifully updated full bathroom featuring a brand-new vanity and updated fixtures. The main floor also includes an updated half bathroom for added convenience. The lower level offers excellent flexibility, with a dedicated area ideal for a quiet home office, fitness nook, or additional storage, conveniently located off the freshly painted integral garage. Step outside to a private, wooded rear patio—a tranquil, shaded retreat perfect for morning coffee, outdoor dining, or unwinding at the end of the day. Enjoy resort-style, maintenance-free living with fantastic community amenities just steps away, including a swimming pool, clubhouse, and playground. Minutes from Ross Park Mall, North Park, and Downtown Pittsburgh, this turn-key property delivers the perfect blend of updates, comfort, and convenience.

402 Allenberry, Ross Twp

Listing courtesy of BERKSHIRE HATHAWAY THE PREFERRED REALTY.

$749,000
5 Beds 5 Baths
Your search is over! Offered by the original owners, this expansive 5-bedroom, 4.5-bathroom home presents an incredible opportunity in the highly desired Highland Estates neighborhood within the top-rated North Hills School District. Perfectly situated for effortless travel, the property is located near the I-279, I-79, and Route 376 corridors, offering an easy commute to downtown Pittsburgh or points north, and sits just minutes from premier shopping, dining, and financial institutions. When you enter the home you will notice the inviting main level that features a formal dining room, a convenient half bath, and a dedicated laundry area. At the heart of the home, the spacious kitchen flows seamlessly into an open-concept living room highlighted by a cozy gas fireplace, leading into a sunlit morning room that is perfect for your early coffee. This level also features a highly sought-after first-floor primary suite with vaulted ceilings, providing a private retreat complete with a full bath and walk-in closet. For added peace of mind, both the garage and backdoor feature custom accessibility ramps, though the garage ramp can easily be removed prior to closing if preferred. Upstairs, the second floor opens up to a remarkably large landing and hallway area—a versatile space perfect for a cozy reading nook, a homework station, or a secondary lounging zone—which leads to four additional generously sized bedrooms and two full bathrooms, offering plenty of space and privacy for family or guests. The lower level is an entertainer's dream, showcasing a massive, fully finished basement with a full bathroom and rough-ins for plumbing and electric, making it completely ready for a future second kitchen or wet bar. This level also boasts two enormous unfinished storage rooms with incredible potential to be finished into a home gym, theater, or extra living space. Outside, the fully fenced premium outdoor oasis includes a massive patio designed for entertaining, a dedicated garden area, and an expansive, level upper yard beautifully maximized by a retaining wall. Don't miss this rare chance to bring your personal touch to a home with unmatched potential—schedule your tour today

228 Oakmont Drive, Ross Twp

Listing courtesy of BERKSHIRE HATHAWAY THE PREFERRED REALTY.

$244,000
3 Beds 2 Baths
Contemporary Townhome in The Mews!! Welcome to this modern townhome nestled in The Mews of Town North, an ideally positioned community near Ross Park Mall, The Block Northway, and a variety of dining and shopping. About 15 minutes from downtown, this residence showcases a clean, updated design. The home greets you with an impressive entryway flooded with natural light from expansive windows and open stair case. The inviting main floor centers around a spacious living area with a fireplace and direct access to a private backyard patio—perfect for outdoor relaxation. The adjacent updated kitchen boasts crisp white cabinetry, granite countertops, and stainless steel appliances, including a stylish farmhouse sink. An open flow between the kitchen and dining area creates an ideal layout for entertaining and family gatherings. A convenient bold powder room rounds out the main level. Upstairs, three spacious bedrooms offer comfort and privacy, each with built-in closet storage plus additional closet space in the hallway. The full bathroom features modern finishes and contemporary fixtures as well as a tub and shower. The lower level includes a flexible bonus space ideal for a home office, workout area, or recreation room, plus a dedicated laundry area. A one-car attached garage provides secure parking, with additional spots available throughout the community. Residents enjoy access to various amenities within the Mews including a community pool and event space.

477 Cherry Ct, Ross Twp

Listing courtesy of HOWARD HANNA REAL ESTATE SERVICES.

$264,000
3 Beds 2 Baths
Welcome to one of the most desirable homes in one of the area's most sought-after communities! This stunning end-unit townhome is the perfect combination of style, comfort, privacy, and convenience, offering an abundance of natural light, beautiful updates, and a location that's just minutes from shopping, dining, and Downtown Pittsburgh. The gorgeous kitchen is sure to steal the show with its crisp white cabinetry, sparkling quartz countertops, stainless steel appliances, and custom bar area that's perfect for entertaining family and friends. Upstairs, you'll find a supersized primary suite that feels like a private retreat, complete with a beautifully remodeled spa-inspired bath, while two additional generously sized bedrooms provide plenty of room for guests, family, or a home office. Step outside and you'll discover your own private outdoor oasis backing to a serene, peaceful park-like setting—an incredibly rare feature that offers the perfect place to enjoy morning coffee, evening wine, or simply unwind surrounded by nature. Residents also enjoy access to the community pool, clubhouse, playground, and all the benefits of low-maintenance living. With a newer roof, countless updates throughout, a highly desirable end-unit location, and a community that people absolutely love to call home, this move-in ready gem truly offers the best of everything. Homes like this don't come along often, and once you step inside, you'll understand exactly why!

515 Kingsberry Ct, Ross Twp

Listing courtesy of RE/MAX INFINITY.

$205,000
3 Beds 2 Baths
Welcome to this beautifully maintained two-story brick townhome that offers an exceptional blend of classic character and thoughtful modern updates throughout. featuring a painted brick exterior in a warm yellow tone, dark brown shutters, manicured landscaping with tall evergreen trees, and a welcoming covered front porch complete with shared community grounds are immaculately kept, with lush, well-manicured green lawns, mature shade trees, and a long concrete walkway stretching along the front of the building, creating a tranquil and picturesque setting. The kitchen is truly the heart of this home and has been thoughtfully renovated to provide both style and functionality. It features an abundance of warm-toned raised-panel cabinetry that reaches ceiling height, offering exceptional storage capacity. A large center island with a light gray solid-surface countertop provides additional prep space and seating for two bar stools. The countertops throughout the kitchen are a matching light gray solid-surface material, complemented by a neutral tile backsplash. A deep double-basin undermount sink is positioned beneath a stunning arched window with decorative carved cabinet details, flooding the workspace with natural light. Recessed lighting on a tray ceiling above the island illuminates the space beautifully. The kitchen also includes a large pantry cabinet wall for extensive dry storage. Adjacent to the kitchen is a dedicated dining area that is both functional and inviting. The space accommodates a full-size round dining table with four chairs comfortably, and is accented by a stylish chandelier with bell-shaped shades hanging overhead. Tile flooring continues throughout this area, and a window with horizontal blinds provides natural light while maintaining privacy. The open sightlines between the kitchen, dining area, and living room create a wonderful flow throughout the main level. The bedrooms are located on the upper floor and are well-proportioned and comfortable. The primary bedroom features warm hardwood flooring, a ceiling fan with light fixture, a large window with horizontal blinds, and ample room for a full or queen-sized bed along with additional furniture. A second bedroom showcases hardwood flooring as well, a large window with abundant natural light, and a generously sized double-door closet for excellent storage. A third room on this level, currently used as a flexible bonus/game room, includes hardwood floors, a window with blinds, a closet, and decorative LED strip lighting along the ceiling perimeter, making it an ideal space for a home office, hobby room, or additional sleeping quarters. The lower level of this home provides incredible additional living and utility space. A finished recreation room on the lower level offers tile flooring, recessed lighting, and a large closet, making it perfect for a variety of uses. The unfinished utility/laundry area houses the washer and dryer, utility systems, and provides direct access to the rear of the home through a second exterior door with a smart lock and glass upper panel. A one-car garage is accessible from the rear of the property, adding valuable covered parking and additional storage potential. The rear exterior of the home features the garage door and multiple windows, with functional rear alley access for easy entry and exit. The property also benefits from a covered front porch where outdoor furniture can be enjoyed, as well as beautifully maintained shared greenspace that creates a park-like atmosphere along the entire front of the building. The lush lawns, mature trees, and well-kept pathways make for a truly serene and attractive outdoor environment. This home is an outstanding opportunity to enjoy comfortable, move-in-ready living with a renovated kitchen, hardwood floors, updated entry systems, a finished lower level, private garage, and a wonderful community setting. Schedule your private showing today — this one will not last!

102 Raleigh Ct, Ross Twp

Listing courtesy of HOWARD HANNA REAL ESTATE SERVICES.

$224,900
3 Beds 1 Baths
Bring your design ideas to this solid, well-built 3-bedroom, 1-bathroom split-entry home offering immense potential. A sound property providing a rock-solid base that justifies every bit of your investment. Savvy buyers can look forward to building instant equity from day one and capturing the immediate financial upside of a quick remodel. With fresh paint and new flooring, this home will instantly transform into a bright, modern, and welcoming space tailored exactly to your style. The main floor features a comfortable layout, including three bedrooms with dedicated closet space, a central full bath, and a spacious eat-in kitchen packed with abundant cabinetry and counter space and freshly painted cabinets and new flooring. On the lower level, you will find a secure 1-car integral garage for weather-protected indoor entry, along with an expansive, unfinished game room and a separate unfinished bonus room perfect for a workshop, hobby space, or den. Finishing this lower level multiplies your square footage, unlocking even more instant equity by upgrading the home's official living space category. Once completed, this massive lower level will serve as the ultimate entertainment hub, offering the perfect spot for family movie nights, weekend gatherings, or dedicated workspace. Situated on a small, low-maintenance yard requiring minimal upkeep, this property needs paint, flooring, and minor updates to reach its full potential. The property is the perfect value-add opportunity for ambitious homeowners, flippers or landlords looking to customize a property from top to bottom.

204 Lee Ave, Ross Twp

Listing courtesy of BERKSHIRE HATHAWAY THE PREFERRED REALTY.

$519,000
4 Beds 3 Baths
Welcome home to this beautifully renovated home situated on nearly half an acre, where timeless charm meets modern updates throughout! Completely remodeled from top to bottom, this spacious home offers 4 bedrooms, 2.5 bathrooms, and thoughtfully designed living spaces perfect for everyday living. The main level features a stunning updated kitchen complete with stainless steel appliances, ample cabinet and countertop space, and a large pantry perfect for extra storage and organization. Just off the kitchen, the enormous family room addition is truly a standout feature, offering expansive living space for entertaining, movie nights, or play space. The welcoming living room offers a cozy fireplace, while the dining area provides the ideal setup for everyday meals or hosting guests. A convenient half bath, functional mudroom area, and welcoming entry complete the first floor. Upstairs, you’ll find a recently added laundry area, three spacious bedrooms, an updated full hallway bathroom, and a private owner’s suite complete with double closets, including a walk-in closet, and its own ensuite bathroom. The third floor offers an expansive fourth bedroom with ample closet space, ideal for a guest suite, office, or flex space. Outside, enjoy relaxing in the covered back porch area that overlooks the private, flat backyard. The detached two-car garage also includes additional space above with endless potential for a future hangout area, workshop, studio, or additional living space. Other updates include windows, HVAC, flooring, interior and exterior paint, doors, light fixtures, exterior cement work, landscaping, and so much more. Conveniently located just minutes from McKnight Road, Ross Park Mall, local parks, shopping, and restaurants. A rare opportunity to own a truly move-in ready home filled with character, space, and modern updates throughout!

555 Thompson Run Rd, Ross Twp

Listing courtesy of BERKSHIRE HATHAWAY THE PREFERRED REALTY.

$749,990
5 Beds 5 Baths
Welcome to 9007 Hampshire Ct, a spacious and beautifully maintained 5-bedroom home with 3 full bathrooms and 2 half bathrooms located in the highly desirable Benington Woods neighborhood in North Hills. This well-designed home features all five bedrooms on the upper level, including a generous primary suite and four additional bedrooms—one currently used as a home office/study. The upper level also offers three full bathrooms, including the primary bath, a Jack-n-Jill bath and a hall bath shared by the additional bedrooms thus providing both comfort and functionality for family living. The main level offers a bright and inviting layout with an upgraded kitchen featuring modern finishes, ample cabinetry, and great flow into the family room, living and dining areas—ideal for everyday living and entertaining. A convenient main-level laundry room adds to the home’s practicality. The home also features a large deck overlooking the woods and the huge backyard. The fully finished walkout basement expands your living space and includes an additional bedroom and 1/2 bathroom—perfect for guests, extended family, or a private retreat. The basement also offers flexible space for a media room, gym, or play area. Enjoy outdoor living in the large backyard, offering plenty of room for recreation and gatherings. The home also includes a 2-car attached garage and is situated on a quiet cul-de-sac. Ideally located just minutes from McKnight Road, with convenient access to shopping, dining, and everyday amenities including Ross Park Mall, grocery stores, parks, and major commuter routes. A perfect combination of space, layout, and location—this home is ready to welcome its next owner.

9007 Hampshire Ct, Ross Twp

Listing courtesy of COLDWELL BANKER REALTY.

Start Your Search

INFORMATION DEEMED RELIABLE, BUT NOT GUARANTEED. Listings courtesy of WEST PENN MULTILIST, INC.
