106 Allegheny Drive, Natrona Hts/Harrison Twp., PA 15065
- $290,000
- 3
- BD
- 3
- BA
- 1,974
- SqFt




- Sold Price
- $290,000
- List Price
- $289,900
- Status
- CLOSED
- MLS#
- WESTPENN-1759452
- Closing Date
- Jul 15, 2026
- Style
- Multi-Level
- Bedrooms
- 3
- Bathrooms
- 3
- Baths Half
- 1
- Acres
- 0.47
- Lot Size
- 20,473
- Living Area
- 1,974
- Region
- Natrona Hts/Harrison Twp.
Property Description
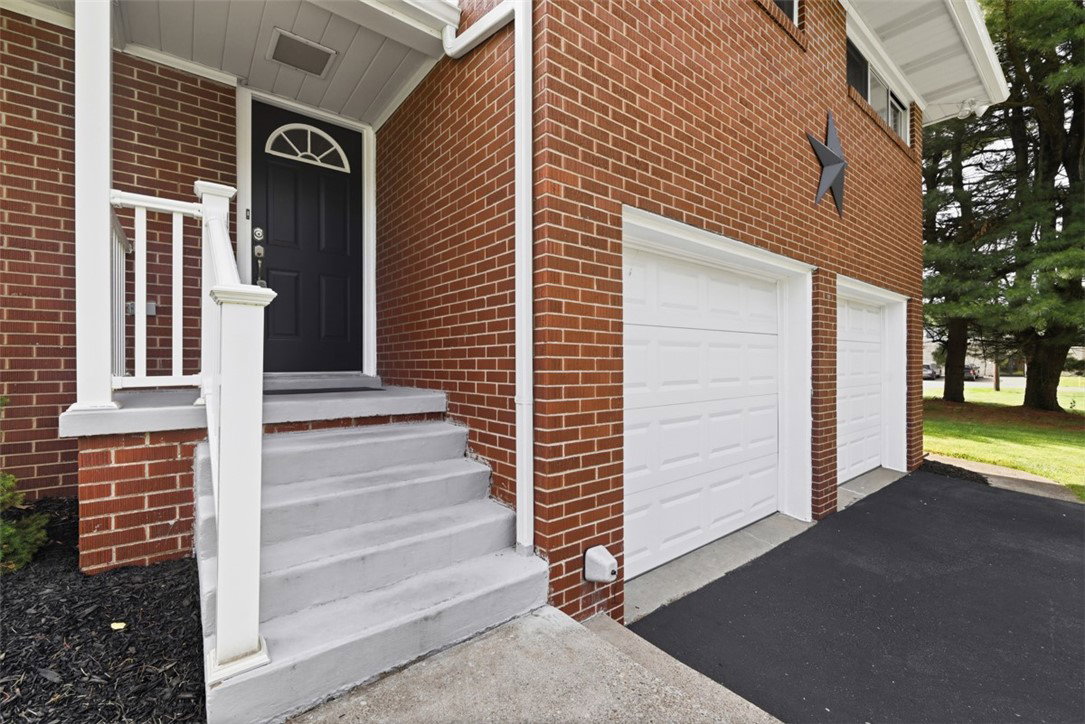
Beautifully Maintained 3 Bedroom 2.5 Bath Brick Multi-Level on a Nearly ½-Acre Level Lot! Nestled on a picturesque .47-acre lot surrounded by mature trees, this inviting home offers Generous Living Space, thoughtful Updates including a New Roof/Gutters/Downspouts and Exceptional Outdoor Amenities. A welcoming entry with coat closet opens to a Bright and Spacious Living Room and adjoining Dining Room, where gleaming hardwood floors are complemented by a Beautiful Palette of rich Earth-tone Hues that flow seamlessly throughout the home, creating Warmth and Timeless Appeal. The fully Equipped Kitchen features Attractive oak cabinetry, a plentitude of Counter Space, Recessed Lighting, Stainless-steel Appliances, and a Unique Two-Tier Counter that provides Bar Seating while maintaining an open connection to the dining area. The Upper Level offers a Spacious Primary Suite complete with a private ensuite Half Bath and ample closet space, along with two additional sizable bedrooms and an Updated Full Bath featuring a Tub with Ceramic Tile Surround, white slim-lined Pedestal sink, Recessed Medicine Cabinet, and Luxury Vinyl Plank flooring. The First Lower Level includes a comfortable Family Room with Direct Access to the Covered Rear Patio and backyard, as well as an oversized Two-Car Heated Garage featuring Painted Walls and Ceiling, Epoxy-coated floor, and convenient exterior man door. The Second Lower Level provides Outstanding Flexibility with a Beautifully appointed Full Bath featuring a Ceramic Tile Walk-In Shower with Glass Door, coordinating ceramic tile flooring, and an attractive vanity. A Sizable Bonus Room offers Endless Possibilities as a home Office, Den, Exercise Room, Hobby Space, or Playroom, while the expansive laundry/utility room provides abundant storage and luxury vinyl plank flooring. Outdoor living is equally Impressive with a newly asphalted driveway, Covered Patio, Fire Pit area, double-door storage Shed, and a beautifully level backyard surrounded by mature trees that create a Peaceful, Park-like Setting. Meticulously maintained and Move-in Ready, this exceptional home offers the Perfect Blend of Comfort, Functionality, and Outdoor Enjoyment. Ideally located near shopping, dining, healthcare facilities, and schools, with easy access to Route 28 and other major commuting routes.
/u.realgeeks.media/pittsburghhometeam/Header_Logo-min.png)
Additional Information
- Taxes
- $5,832
- Lot Dimensions
- 100x205
- Basement
- Full, Finished, Walk-Up Access
- Cooling
- Central Air
- Water
- Public
- Sewer
- Septic Tank
- School District
- Highlands
- Parking Spaces
- 2
- Parking Description
- Built In, Garage Door Opener
Mortgage Calculator
Listing courtesy of CENTURY 21 AMERICAN HERITAGE.
Selling Office: REALTY ONE GROUP LANDMARK. INFORMATION DEEMED RELIABLE, BUT NOT GUARANTEED. Listings courtesy of WEST PENN MULTILIST, INC.