268 Olivia Drive, Plum Boro, PA 15068
- $444,155
- 3
- BD
- 2
- BA
- 1,496
- SqFt



- Sold Price
- $444,155
- List Price
- $444,550
- Status
- CLOSED
- MLS#
- WESTPENN-1759057
- Closing Date
- Jun 15, 2026
- Style
- Colonial, Ranch
- Bedrooms
- 3
- Bathrooms
- 2
- Acres
- 0.15
- Lot Size
- 6,534
- Living Area
- 1,496
- Subdivision
- Oakmont Heights
- Region
- Plum Boro
Property Description
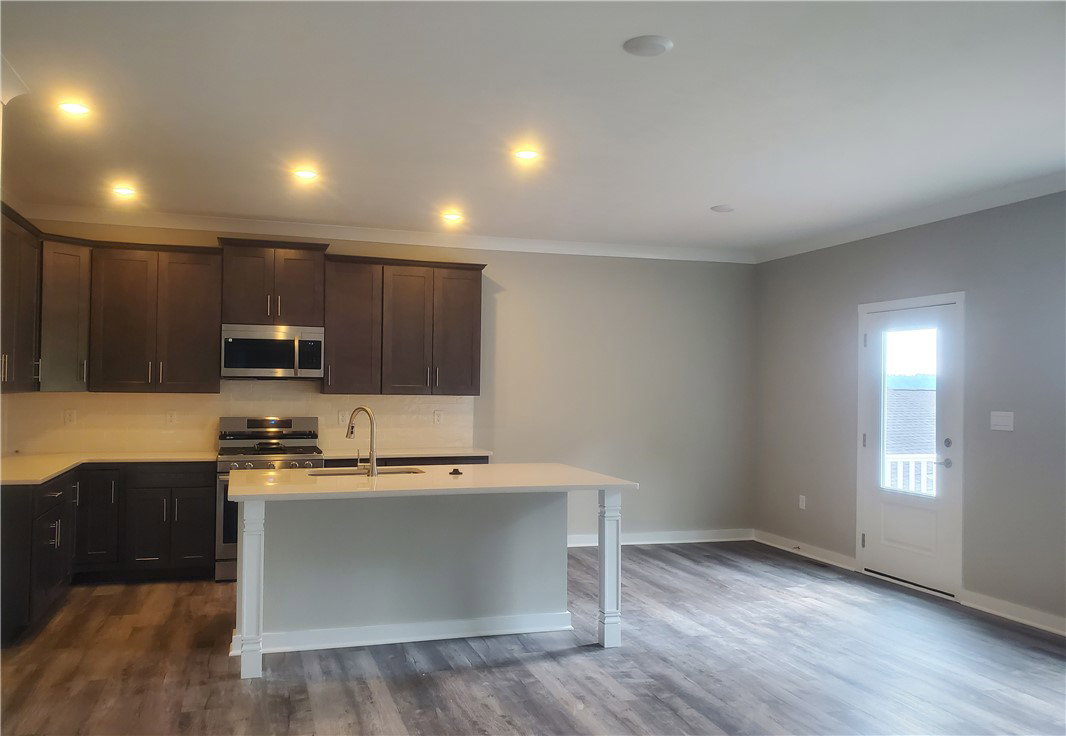
Avalon home plan with unfinished basement. Bright open ranch plan with 3 bedrooms and 2 baths on main level, laundry on main level and 2 car attached garage. 9ft. ceiling are standard. Kitchen includes center island , 42 inch wall cabinets, granite countertops and separate pantry. Spacious primary bedroom with walk in closet and primary bath with ceramic shower, separate tub and double bowl vanity included. Lawn maintenance is included in monthly HOA. Community pavilion in Phase 2.
/u.realgeeks.media/pittsburghhometeam/Header_Logo-min.png)
Additional Information
- Hoa Fee
- $160
- Taxes
- $7,780
- Lot Dimensions
- 109x115x37x115
- Fireplaces
- 1
- Basement
- Unfinished, Walk-Up Access
- Cooling
- Central Air
- Water
- Public
- Sewer
- Public Sewer
- School District
- Plum Boro
- Parking Spaces
- 2
- Parking Description
- Attached, Garage, Garage Door Opener
Mortgage Calculator
Listing courtesy of NEW HOME STAR PENNSYLVANIA, LLC.
Selling Office: NEW HOME STAR PENNSYLVANIA, LLC. INFORMATION DEEMED RELIABLE, BUT NOT GUARANTEED. Listings courtesy of WEST PENN MULTILIST, INC.