642 7th St, Oakmont, PA 15139
- $257,500
- 2
- BD
- 1
- BA




- Sold Price
- $257,500
- List Price
- $239,900
- Status
- CLOSED
- MLS#
- WESTPENN-1756880
- Closing Date
- Jun 25, 2026
- Style
- Colonial, Ranch
- Bedrooms
- 2
- Bathrooms
- 1
- Acres
- 0.17
- Lot Size
- 7,501
- Region
- Oakmont
Property Description
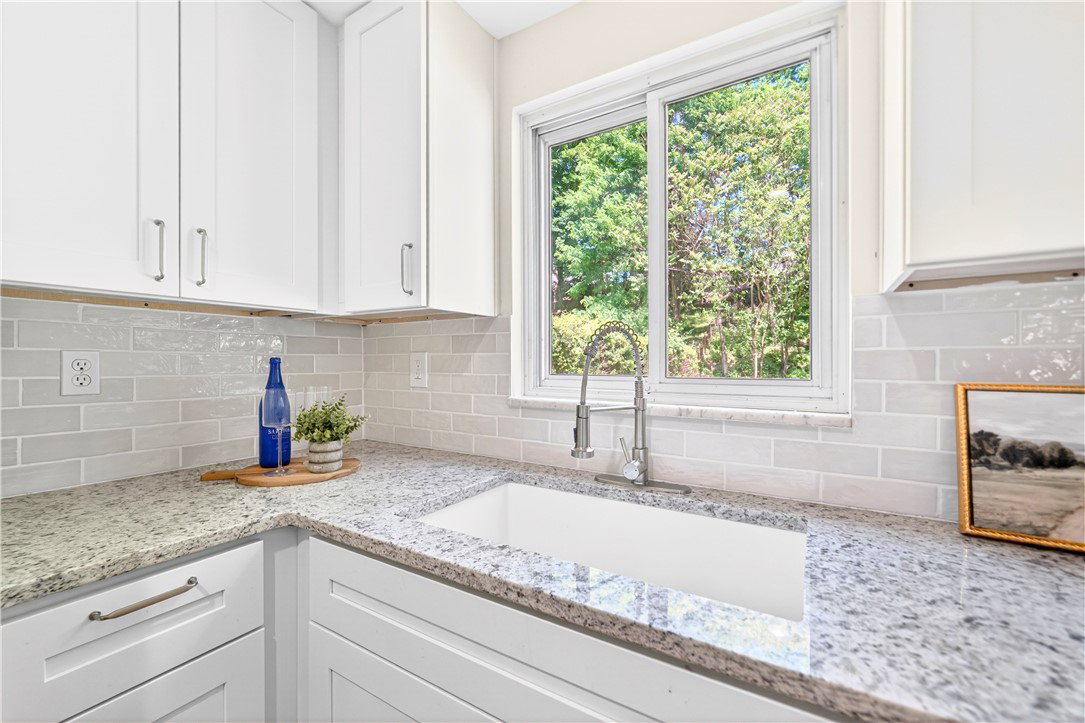
~ Spectacular charm meets modern updates in this beautifully renovated brick ranch nestled on a tree-lined street in the heart of Oakmont. ~ This move-in ready 2-bedroom home blends timeless character with stylish contemporary finishes throughout. The brand-new kitchen features quartz countertops, a large basin sink, artisanal tile backsplash, soft-close cabinetry, and flexible dining options with optional bar seating plus a semi-open flow into the formal dining room. Sleek modern lighting, fresh paint, and new flooring create a clean, cohesive feel from room to room. The refreshed bathroom impresses with floor-to-ceiling tile, a custom shower niche, and crisp modern finishes. Downstairs, the finished basement offers additional living space or storage potential, while the large freshly painted mechanical and laundry area adds everyday practicality. Central A/C and a 1-car garage complete the package. Outside, enjoy charming curb appeal with fresh landscaping, exterior paint, and a sweeping flat backyard perfect for relaxing, entertaining, or gardening. Located just minutes from Oakmont Country Club, Oakmont Bakery, local boutiques, restaurants, parks, trails, and The Oaks Theater, this highly walkable location also offers easy access to Route 28, the PA Turnpike, Downtown Pittsburgh, hospitals, and universities—delivering the best of Oakmont living with convenience and community charm.
/u.realgeeks.media/pittsburghhometeam/Header_Logo-min.png)
Additional Information
- Taxes
- $4,879
- Lot Dimensions
- 0.1722
- Basement
- Finished, Interior Entry
- Cooling
- Central Air, Electric
- Water
- Public
- Sewer
- Public Sewer
- School District
- Riverview
- Parking Spaces
- 1
- Parking Description
- Built In, Garage Door Opener
Mortgage Calculator
Listing courtesy of YOUR TOWN REALTY LLC.
Selling Office: HOWARD HANNA REAL ESTATE SERVICES. INFORMATION DEEMED RELIABLE, BUT NOT GUARANTEED. Listings courtesy of WEST PENN MULTILIST, INC.