123 Shady Oak Dr, Cranberry Twp, PA 16066
- $534,000
- 4
- BD
- 3
- BA
- 2,240
- SqFt




- Sold Price
- $534,000
- List Price
- $515,000
- Status
- CLOSED
- MLS#
- WESTPENN-1755809
- Closing Date
- Jul 10, 2026
- Style
- Two Story
- Bedrooms
- 4
- Bathrooms
- 3
- Baths Half
- 1
- Acres
- 0.40
- Lot Size
- 17,467
- Living Area
- 2,240
- Subdivision
- Bristol Creek
- Region
- Cranberry Twp
Property Description
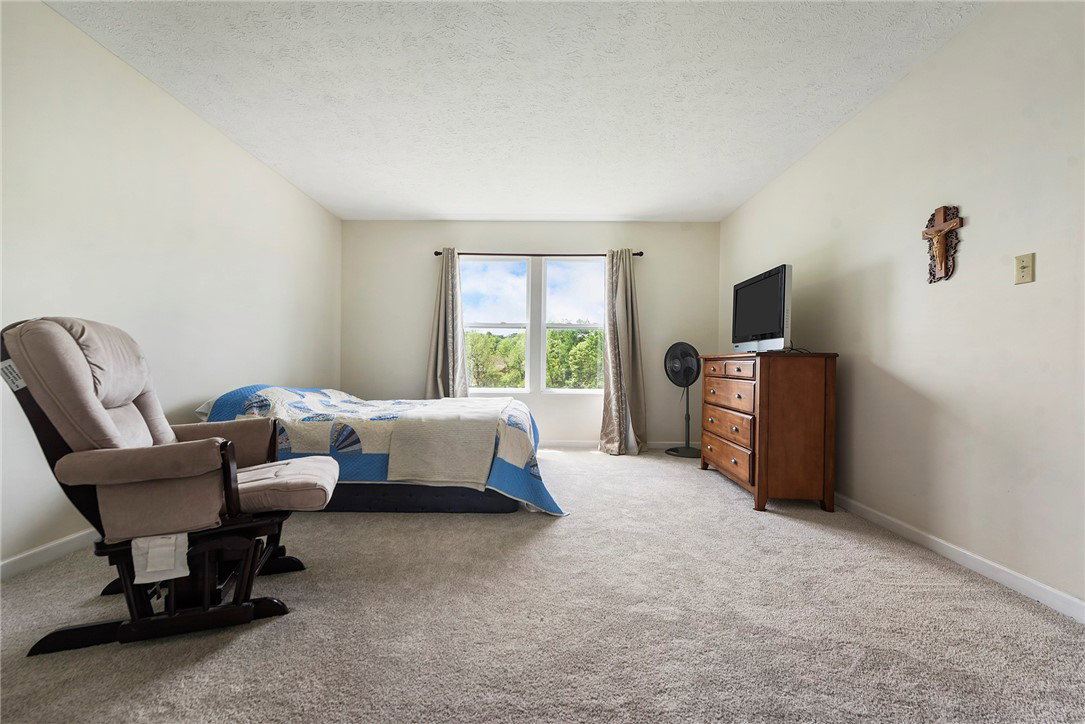
123 Shady Oak Drive in desirable Cranberry Township offers the perfect blend of space, style, and comfort with an ideal layout designed for both everyday living / entertaining. This immaculate, exceptionally well-maintained home welcomes you with a dramatic two-story foyer and newer flooring throughout the entryway, kitchen, family room, and dining room. The heart of the home is the expansive open-concept main level featuring a beautifully updated white kitchen that seamlessly flows into the spacious family room. The chef’s kitchen is sure to impress with quartz countertops, stainless steel appliances, a large tiered four-seat island with a second sink, built-in reverse osmosis filtration system, pantry-style storage closet, and abundant workspace for hosting family and friends. Convenient first-floor laundry adds to the home’s functional design. Upstairs, you’ll find four generously sized bedrooms with newer carpeting throughout, including a spacious owner’s suite complete with two walk-in closets, a relaxing soaking tub, and separate step-in shower. The finished lower level provides exceptional additional living space perfect for a game room, media room, home office, gym, or playroom while still offering plenty of storage space. Step outside to your own private backyard retreat featuring a covered rear deck overlooking peaceful tree-lined views and scenic farmland. The huge level yard is beautifully maintained with a Husqvarna Robot Auto-mower, allowing you more time to relax and enjoy the setting. YES a robot mower!! Located in a highly sought-after neighborhood close to shopping, dining, parks, schools, and major roadways, this move-in ready home truly has it all.
/u.realgeeks.media/pittsburghhometeam/Header_Logo-min.png)
Additional Information
- Taxes
- $5,497
- Lot Dimensions
- 0.401
- Fireplaces
- 1
- Basement
- Finished
- Cooling
- Central Air
- Water
- Public
- Sewer
- Public Sewer
- School District
- Seneca Valley
- Parking Description
- Attached, Garage, Garage Door Opener
Mortgage Calculator
Listing courtesy of RE/MAX SELECT REALTY.
Selling Office: BERKSHIRE HATHAWAY THE PREFERRED REALTY. INFORMATION DEEMED RELIABLE, BUT NOT GUARANTEED. Listings courtesy of WEST PENN MULTILIST, INC.