1612 Tiffany Ridge, Upper St. Clair, PA 15241
- $680,000
- 3
- BD
- 4
- BA
- 3,108
- SqFt




- Sold Price
- $680,000
- List Price
- $675,000
- Status
- CLOSED
- MLS#
- WESTPENN-1746168
- Closing Date
- Jul 15, 2026
- Style
- Contemporary, Two Story
- Bedrooms
- 3
- Bathrooms
- 4
- Baths Half
- 1
- Acres
- 0.68
- Lot Size
- 29,542
- Living Area
- 3,108
- Region
- Upper St. Clair
Property Description
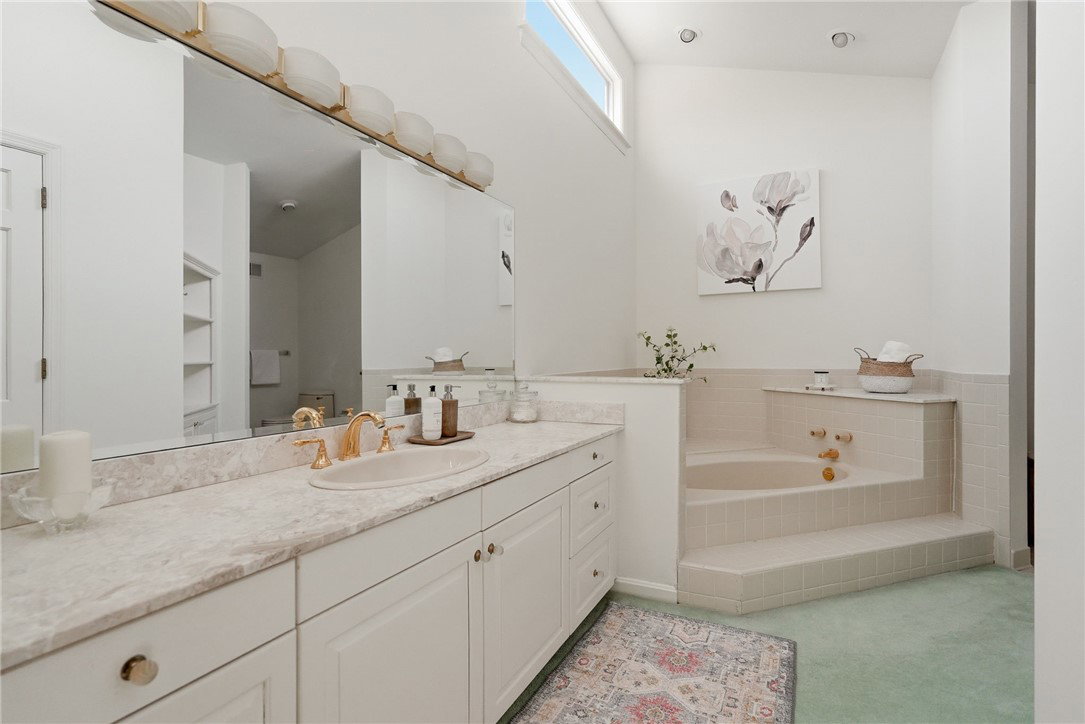
Built by Mac & Mac, this cedar contemporary makes an immediate impression. A striking stone and cedar exterior with clerestory windows is set on a mature wooded lot. Step through the geometric wood entry door into a dramatic three story foyer with tile flooring and a staircase framed in rich wood, setting the tone for the rest of the home. The living room anchors the space with a floor to ceiling stone fireplace and a sunken conversation area, a distinctive architectural feature. Walls of windows frame views and bring in natural light. The kitchen features white shaker cabinetry, a granite topped island with seating, glass front display cabinets, pendant lighting, and professional grade SubZero and Thermador appliances. Hardwood flooring continues into the adjoining family room, where coffered wood ceilings and built in bookshelves create a warm and functional living space. The primary suite includes an elevated soaking tub, tile surround, and wraparound walk-in cedar closet. Three bedrooms, three full baths, complete the upper living level. A sunroom addition with skylights and wraparound windows provides additional living space filled with natural light. The lower level offers an additional family/game room, full bath, and storage area. Three car garage. Main floor laundry.
/u.realgeeks.media/pittsburghhometeam/Header_Logo-min.png)
Additional Information
- Taxes
- $15,575
- Lot Dimensions
- 0.6782
- Fireplaces
- 2
- Basement
- Finished, Walk-Out Access
- Cooling
- Central Air
- Water
- Public
- Sewer
- Public Sewer
- School District
- Upper St Clair
- Parking Spaces
- 3
- Parking Description
- Built In, Garage Door Opener
Mortgage Calculator
Listing courtesy of HOWARD HANNA REAL ESTATE SERVICES.
Selling Office: COLDWELL BANKER REALTY. INFORMATION DEEMED RELIABLE, BUT NOT GUARANTEED. Listings courtesy of WEST PENN MULTILIST, INC.