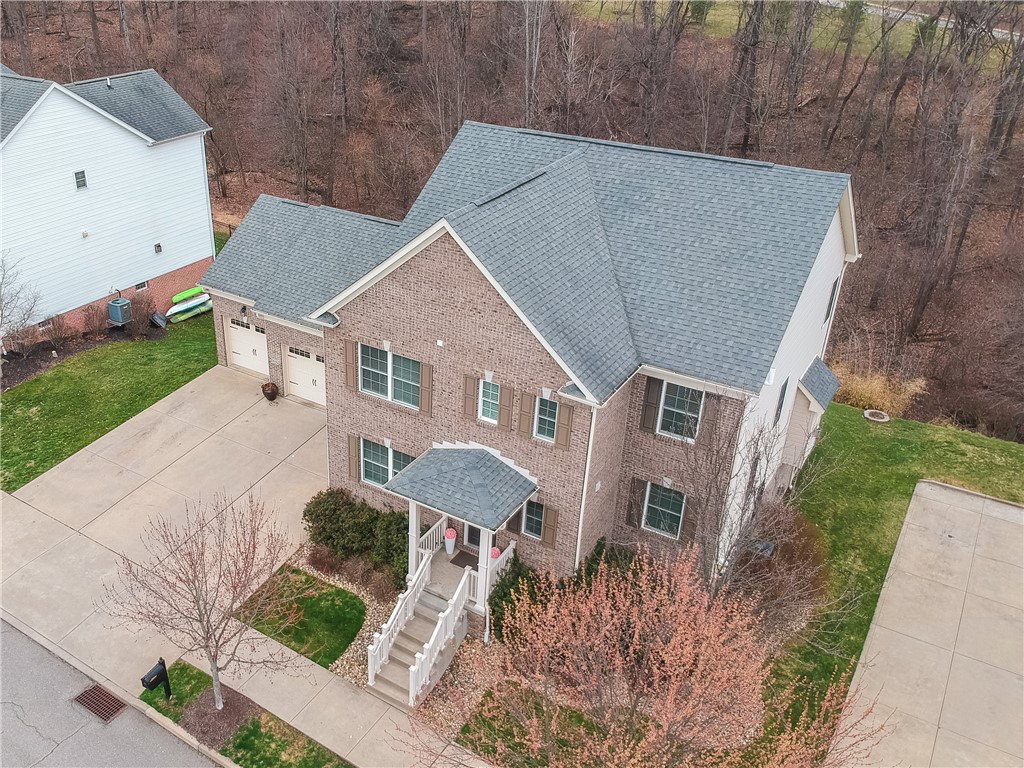
816 Westminster Ln, Cranberry Twp, PA 16066
- $725,000
- 4
- BD
- 4
- BA
- 2,748
- SqFt



- Sold Price
- $725,000
- List Price
- $725,000
- Status
- CLOSED
- MLS#
- WESTPENN-1742893
- Closing Date
- Apr 24, 2026
- Style
- Colonial, Two Story
- Bedrooms
- 4
- Bathrooms
- 4
- Baths Half
- 2
- Acres
- 0.25
- Lot Size
- 10,759
- Living Area
- 2,748
- Subdivision
- Bellevue Park
- Region
- Cranberry Twp
Property Description
Welcome to Bellevue Park living at its finest. This beautifully designed home blends timeless finishes with everyday comfort, offering an open layout filled with natural light, hardwood flooring, crown molding, and generous gathering spaces ideal for both relaxed living and effortless entertaining. An oversized covered stoop provides a welcoming entry, while a private den with French doors offers the perfect work-from-home office or quiet retreat. The dining room is warm and inviting with stylish tones, chair rail detailing, tray ceiling, and sun-filled windows. Just beyond, a thoughtfully designed transition space between the dining room and kitchen serves as an exceptional utility hub, featuring a spacious mudroom with custom woodwork, built-in cubbies and hooks, and direct garage access for everyday ease. This highly functional area also includes a beautifully finished butler’s pantry with custom cabinetry and wood countertop along with a walk-in pantry—all seamlessly integrated for effortless organization. From there, the layout opens into the chef’s kitchen showcasing stainless steel appliances, abundant white cabinetry with under-cabinet lighting, endless granite countertops, a custom backsplash, and a large island that anchors the space for casual dining and conversation. The expansive 23x21 composite deck overlooks the woods, creating a private and peaceful setting for entertaining or unwinding, with steps to the patio below. An under-deck system provides a protected outdoor retreat, while the walk-out lower level opens to an uncovered patio—offering both shade and sun-filled outdoor living options. The open layout continues into the welcoming family room, highlighted by a dramatic wall of windows and a striking stacked-stone fireplace. A beautifully detailed staircase with custom wood accents overlooks both levels, while oversized landings with hardwood flooring and sunlit windows add architectural interest. Upstairs, the impressive primary suite features a tray ceiling and spa-inspired bath with tiled shower, dual vanity, and excellent storage. Three additional bedrooms are bright and spacious with ample closets, complemented by a fully renovated hall bath with dual sinks. A stylish second-floor laundry room adds everyday convenience. The finished walk-out lower level is designed for entertaining, complete with a wet bar with quartz countertops, a second family room with custom stone fireplace, and a separate finished office ideal for remote work or flexible living space. A half bath, various storage areas and a gorgeous stone fireplace make this finished lower level better than the rest! Residents of Bellevue Park enjoy access to a clubhouse, pool, and play area and a walking path to Graham Park. Stylish, spacious, and impeccably maintained in one of the area’s most desirable communities—this is Bellevue Park living at its best.
/u.realgeeks.media/pittsburghhometeam/Header_Logo-min.png)
Additional Information
- Hoa Fee
- $90
- Taxes
- $6,525
- Lot Dimensions
- 0.247
- Pool
- Yes
- Fireplaces
- 2
- Basement
- Full, Finished, Walk-Out Access
- Cooling
- Central Air, Electric
- Water
- Public
- Sewer
- Public Sewer
- School District
- Seneca Valley
- Parking Spaces
- 3
- Parking Description
- Attached, Garage, Garage Door Opener
Mortgage Calculator
Listing courtesy of BERKSHIRE HATHAWAY THE PREFERRED REALTY.
Selling Office: COLDWELL BANKER REALTY. INFORMATION DEEMED RELIABLE, BUT NOT GUARANTEED. Listings courtesy of WEST PENN MULTILIST, INC.